1. Home
  2. Retirement Villages
  3. QLD
  4. Gold Coast
  5. Pimpama

Stockland Halcyon Greens, Land Lease Community, Pimpama

7 Halcyon Dr, Pimpama Pimpama, QLD, 4209

9

Available

  • Offers Over $1,485,000

  • 2
  • 2
  • 2

Site 160 - Established Sandpiper

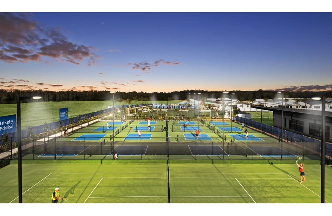
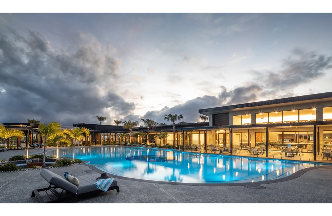

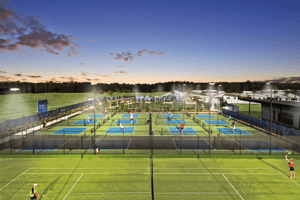
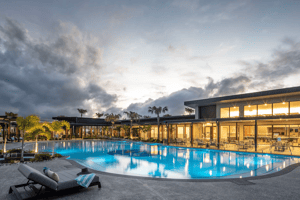

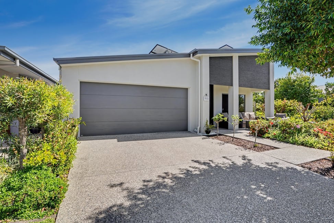
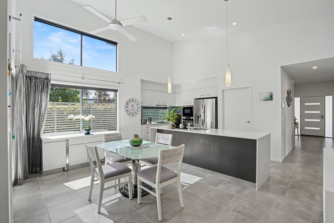
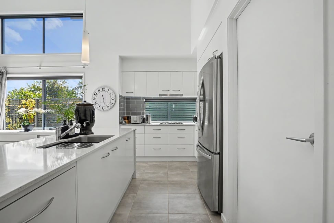
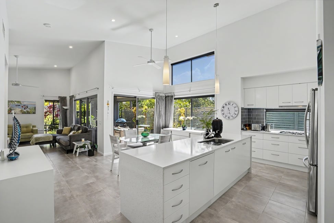
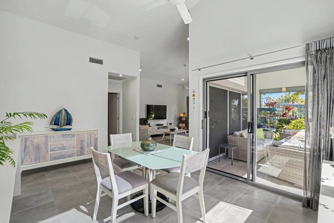
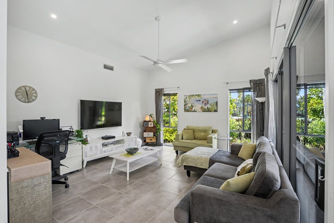
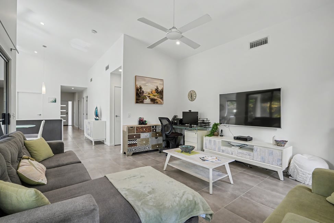
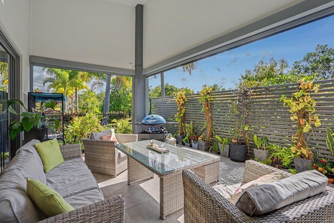
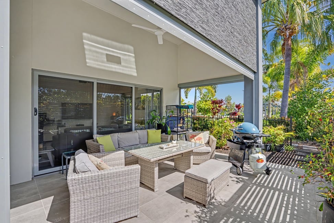
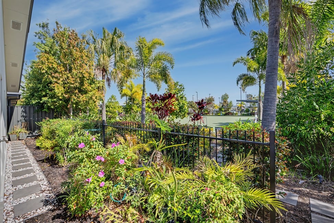
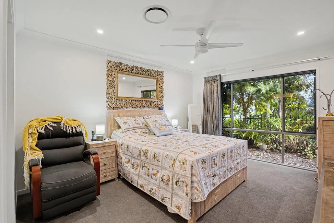
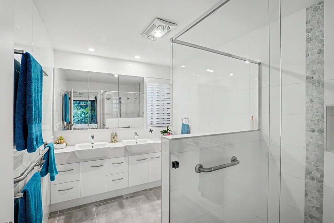
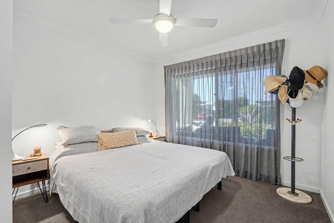
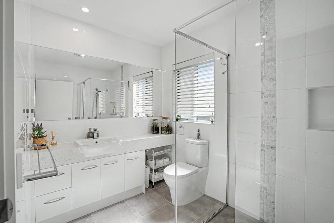

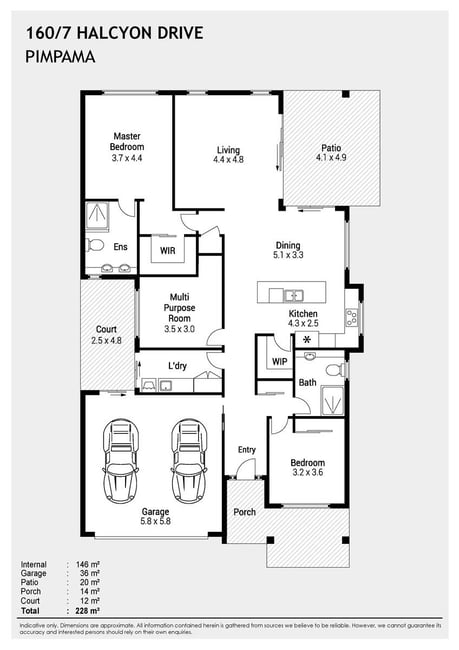
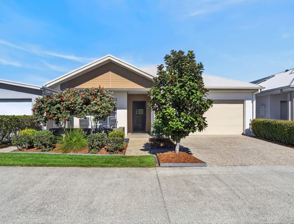
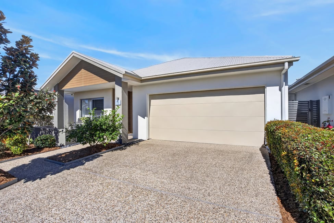
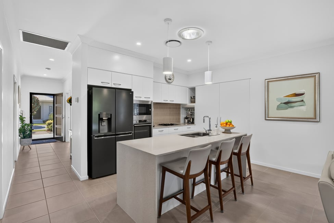
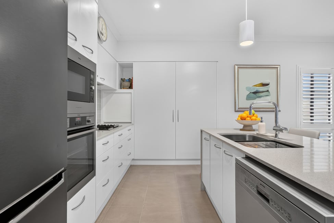
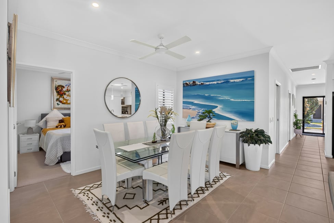
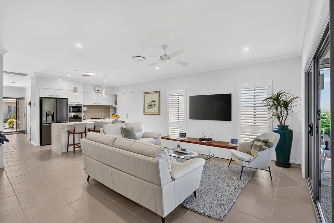
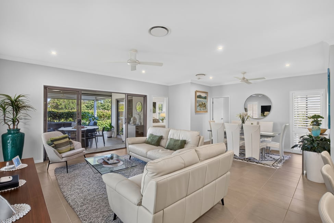
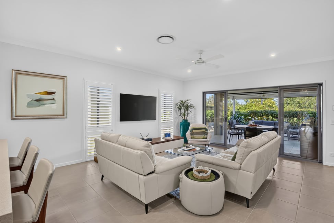
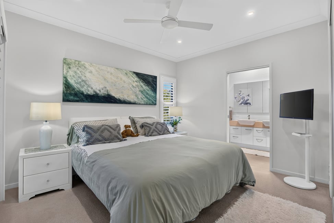
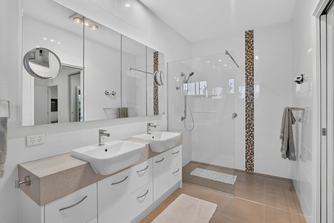
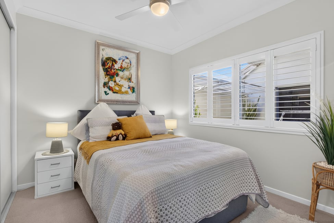
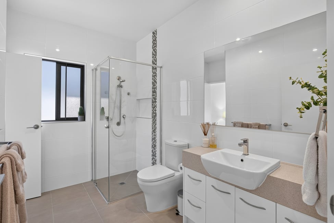
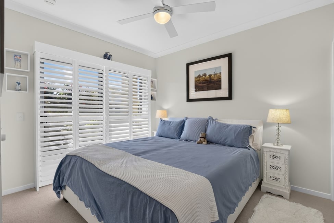
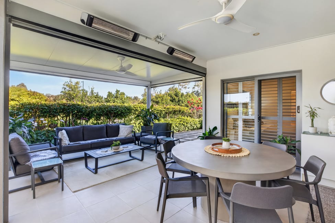
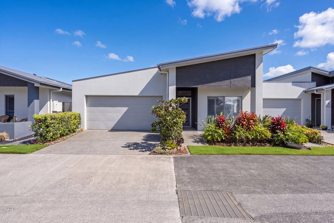
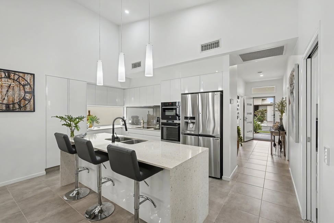
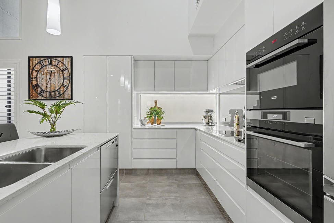
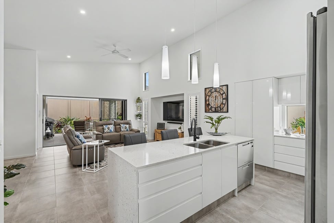
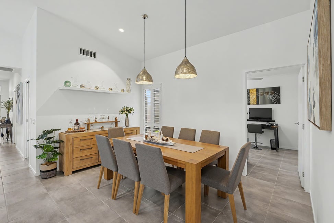
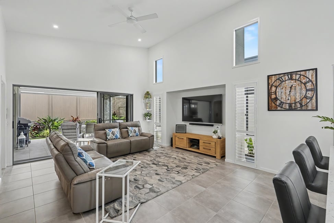
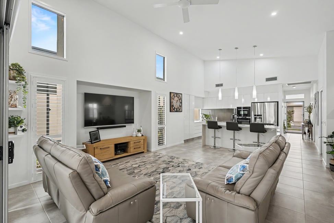
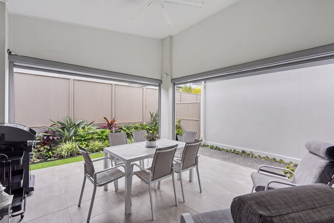
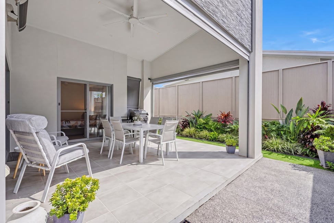
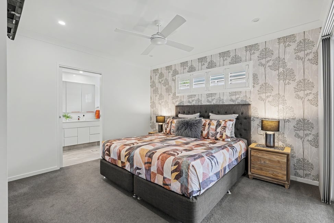
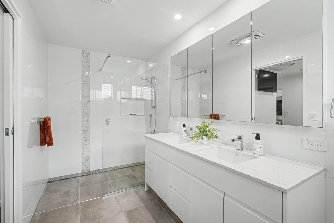
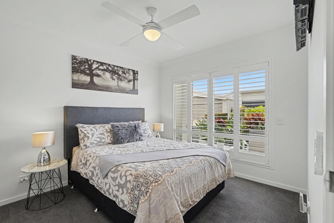
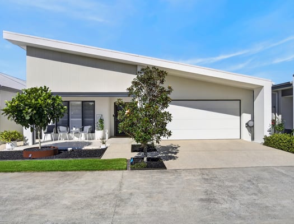
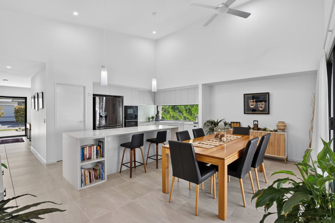
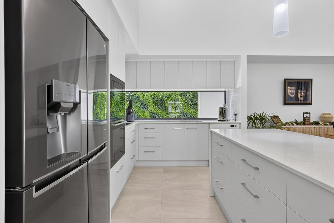
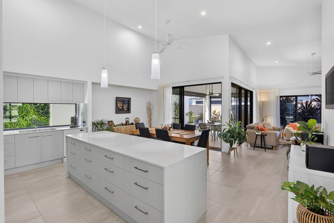
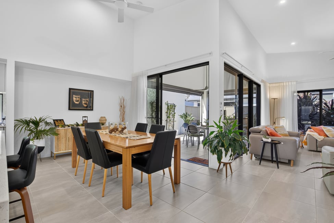
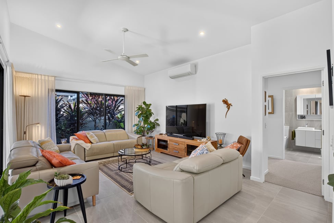
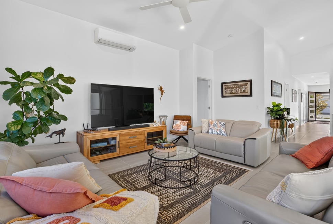
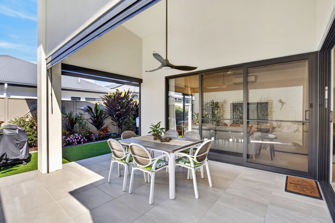
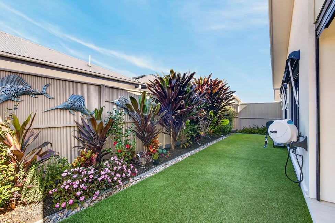
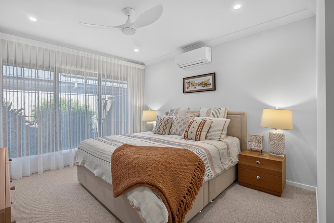
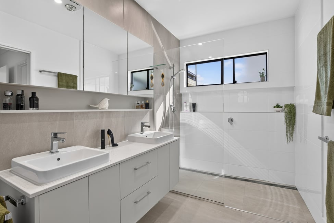
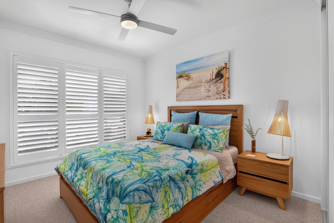
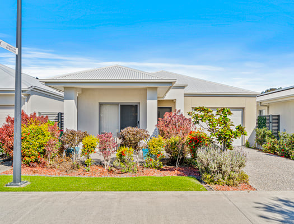
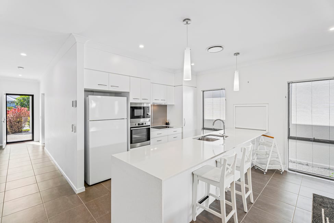
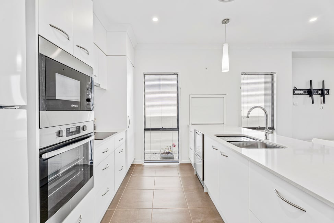
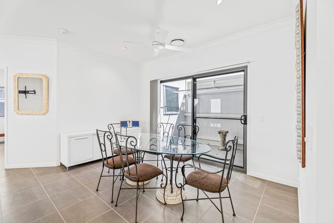
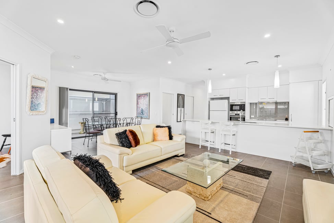
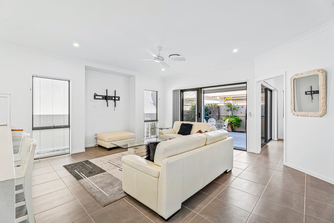
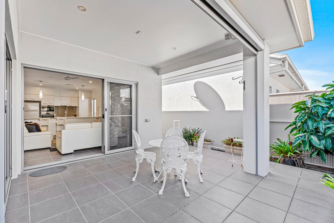
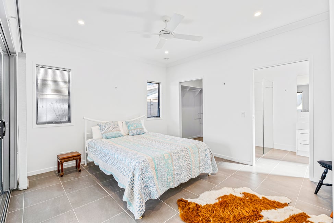
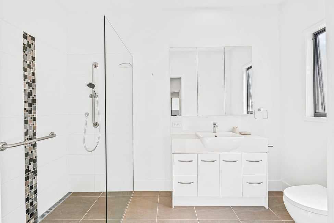
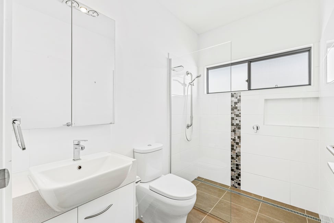
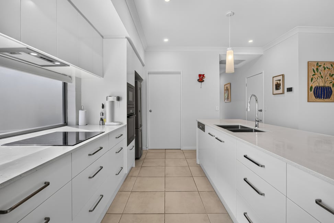
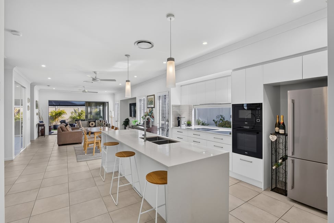
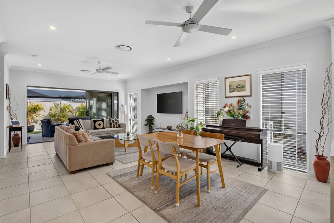
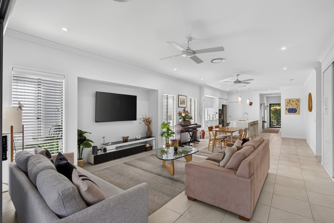
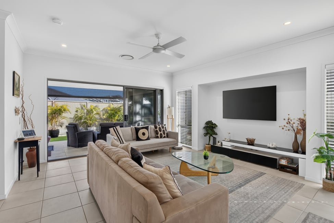
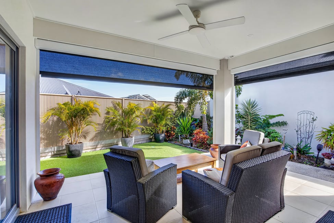
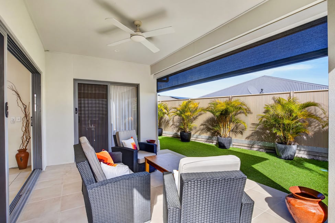
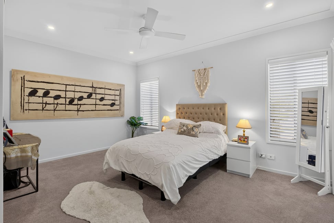
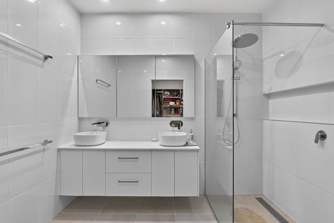
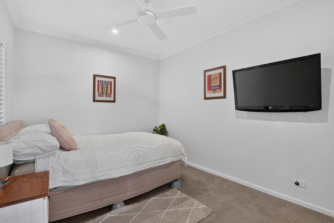
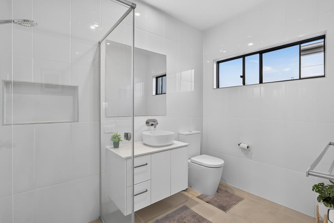
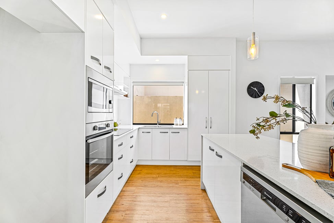
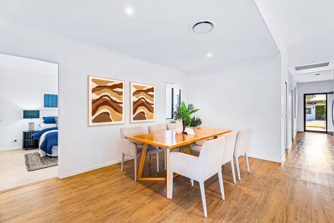
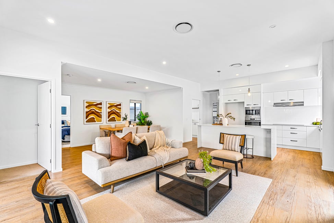
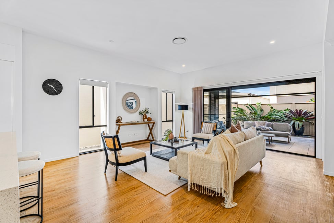
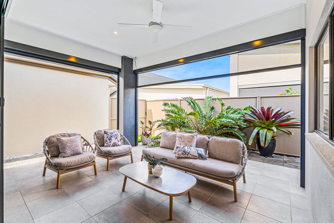
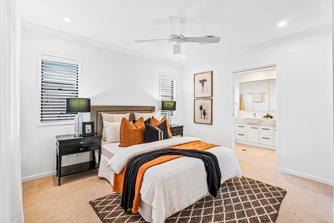
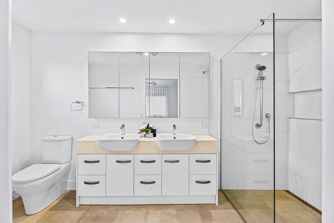
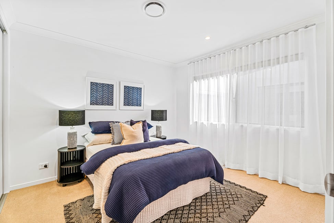
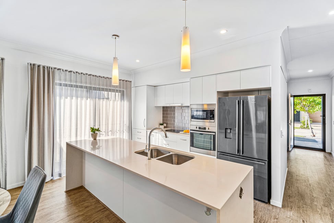
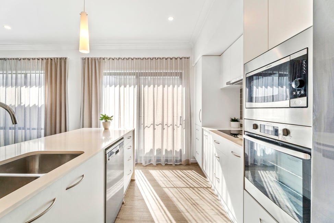
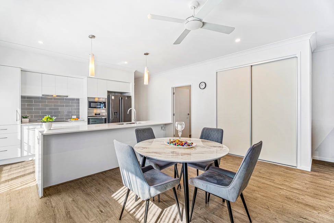
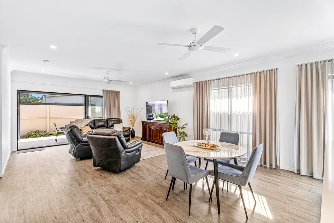
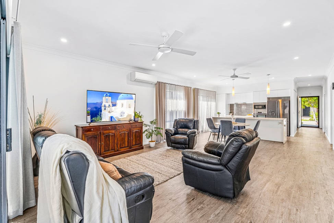
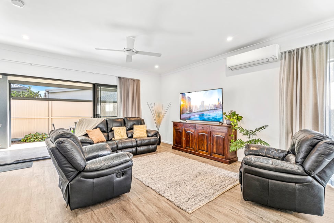
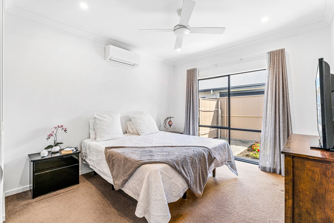
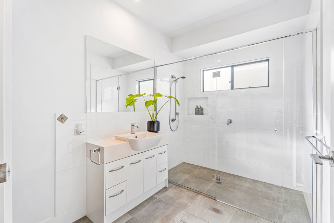
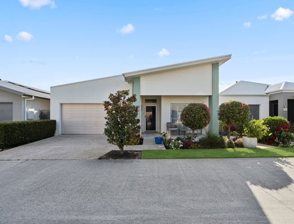
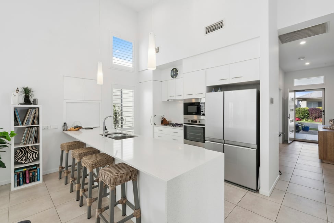
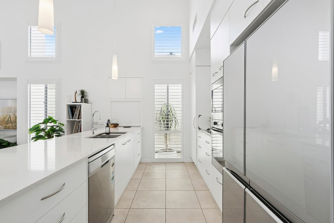
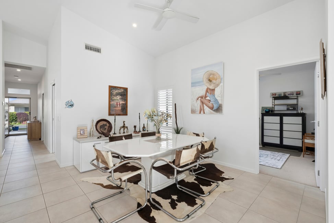
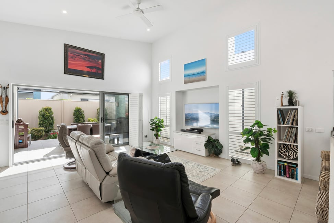
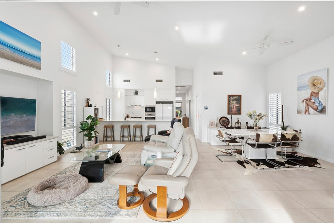
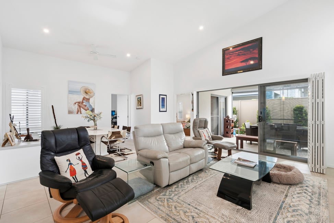
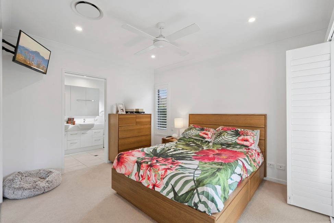
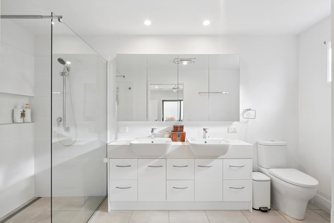
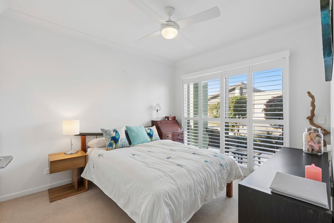
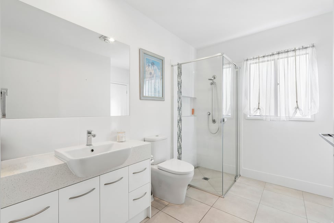
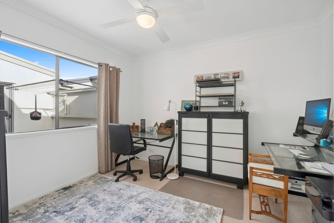
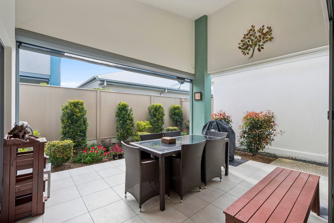
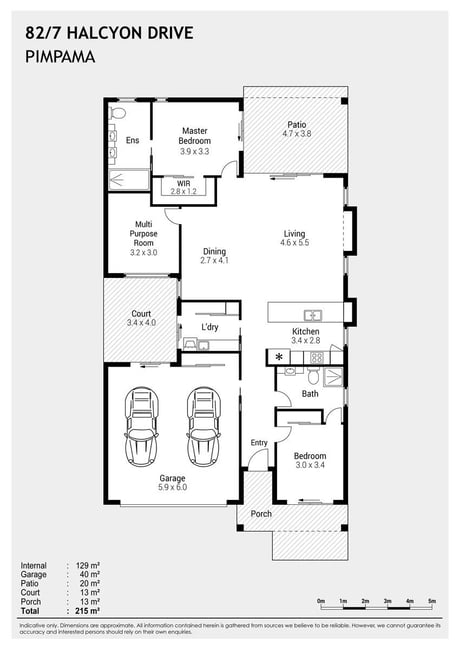
Corner of Calm: A Sandpiper Sanctuary with Space to Breathe Some homes simply feel different the moment you arrive - and Site 160 at Halcyon Greens is exactly that kind of home. A rare corner position with just one neighbour, this beautifully presented Sandpiper design sits on a generous 310sqm site and delivers 228sqm of thoughtfully crafted living space that effortlessly balances privacy, light, and a relaxed elegance that is unmistakably Halcyon. From the street, the home announces itself with real confidence. A generous front porch and entry set a welcoming tone, while the stainless steel mesh barrier screen, glass feature windows flanking the front door, and coffered ceiling to the entry hall offer a hint of the quality that continues throughout. This is a home that has been meticulously maintained and meaningfully enhanced - from the impressive 10.6kW solar system across 29 panels, to the Daikin 12.5kW ducted air conditioning keeping every corner perfectly comfortable through every Gold Coast season. At the heart of the home, the kitchen is a genuine showpiece. Two-pac cabinetry wraps around a generous island bench, while AEG appliances - including wall oven, heat pump, gas cooktop, microwave, rangehood, and fully integrated dishwasher - make light work of everything from a quiet weeknight dinner to entertaining the grandchildren. A large shelved walk-in pantry provides exceptional storage, and LED remote-operated strip lighting beneath the overhead cupboards adds a warm, polished ambience after dark. The feature window floods the space with natural light, and the raked ceiling sweeps through the kitchen, dining, and living areas, drawing the eye upward to a dramatic 900 x 2100mm feature window with remote-operated blind - a truly striking architectural touch. Living here means opening the patio sliders to a rear entertaining space that is nothing short of lovely. A raked ceiling overhead, remote privacy shade blinds on command, and a garden setting that wraps around you - it is the kind of outdoor space where evenings stretch long and mornings start slowly, just as they should. The multi-purpose room adds genuine flexibility, whether you need a home office, a creative studio, or a third sleeping space for guests. The main bedroom is a genuine retreat, complete with a large walk-in robe, a well-appointed ensuite, and a six-speed DC remote-operated ceiling fan. Bedroom two sits quietly at the front of the home beside a beautifully finished main bathroom with floor-to-ceiling tiling on all four walls. Practical details have been handled with the same care - a great-sized laundry with linen and broom storage opens directly to the drying court, accessible also from the double garage via a rear sliding patio door. Large linen storage, a linen cupboard near the main bedroom, and smart storage throughout the home mean everything has its place. Low-maintenance gardens frame the property beautifully without demanding your weekends. And then there is everything beyond your front door. Halcyon Greens is a genuine island oasis - a secure, gated community set within the Gainsborough Greens master planned precinct, overlooking wetlands, nature reserve, and an 18-hole championship golf course. The resort pool, heated indoor pool, eight pickleball courts, tennis, spa, wellness room, bar, library, and BBQ areas are all part of daily life here. Pimpama Junction Shopping Centre is just 1km away, Coomera Westfield a short drive, and Sanctuary Cove nearby. With M1 motorway access and Pimpama train station close at hand, everything you need is within easy reach - whenever you choose to leave your own private sanctuary. This is a modern take on country club living, and Site 160 is one of its finest expressions. • Corner site with a single neighbour and attractive street presence • Sandpiper design - 228sqm of living space on a 310sqm site • 10.6kW solar system across 29 panels • Daikin 12.5kW ducted air conditioning throughout • Gourmet kitchen with AEG appliances, island bench and walk-in pantry • Raked ceilings to kitchen, dining and living with dramatic feature window • Private rear entertaining patio with remote shade blinds • Double garage with internal access and rear drying court entry • Two bedrooms, ensuite, main bathroom with floor-to-ceiling tiles, and MPR • Low-maintenance gardens - lock-up-and-leave with ease Opportunities like Site 160 are genuinely rare - a home of this quality, in this position, within one of the Gold Coast's most celebrated over-50s communities. Whether you are ready to make the move today or simply want to see it for yourself, we warmly invite you to get in touch. Call or enquire online to arrange your private inspection, and discover firsthand what country-club living, Halcyon style, truly feels like.

Enquire Now

  • Offers Over $1,450,000

  • 3
  • 2
  • 2

Site 10 - Established Marengo

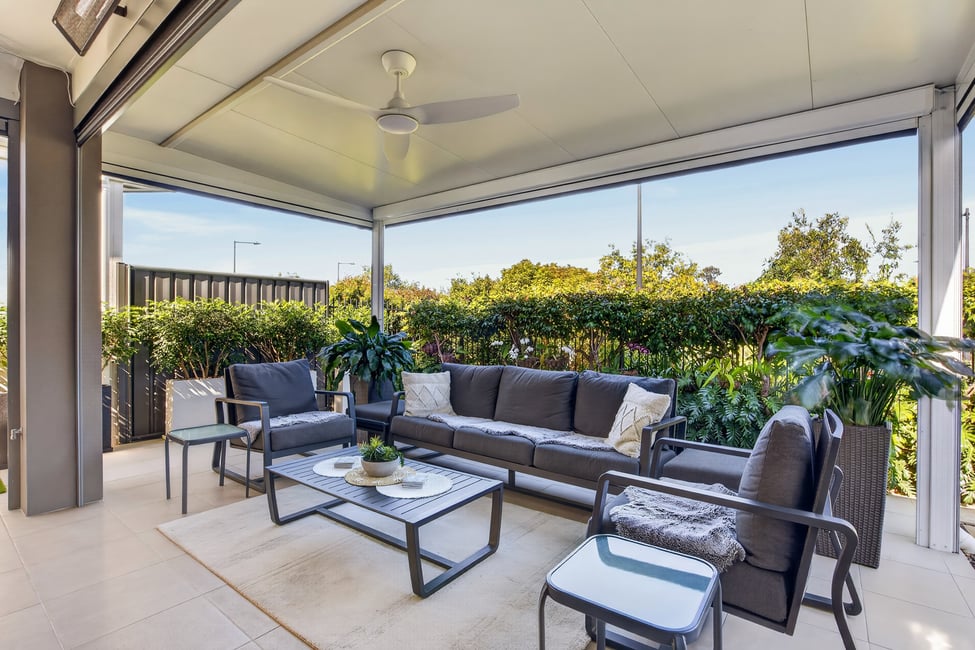
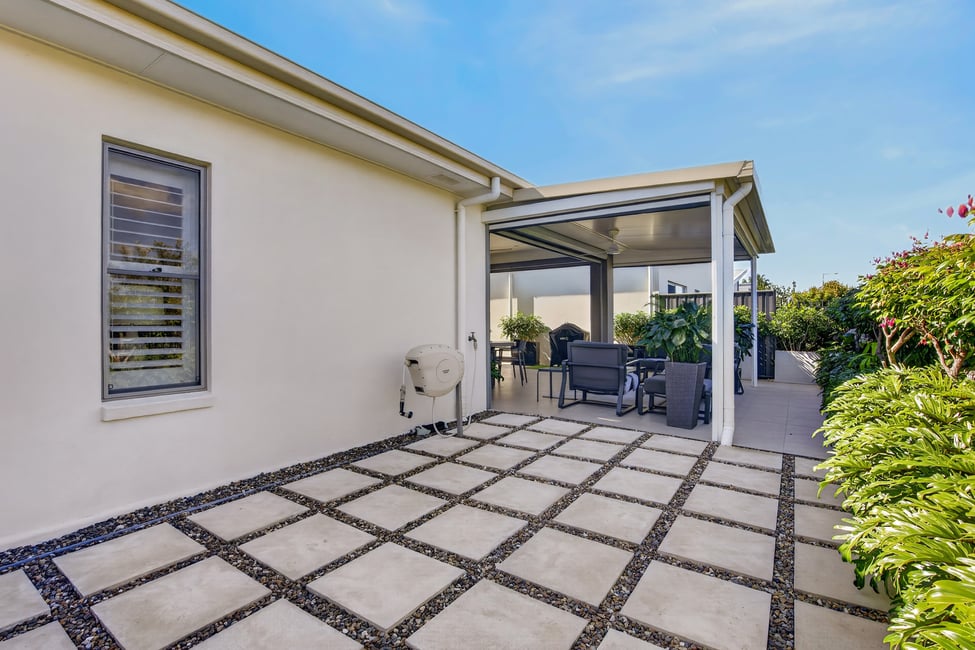
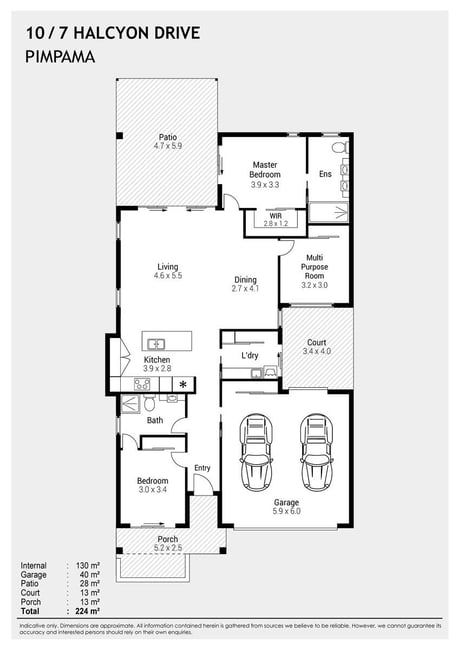
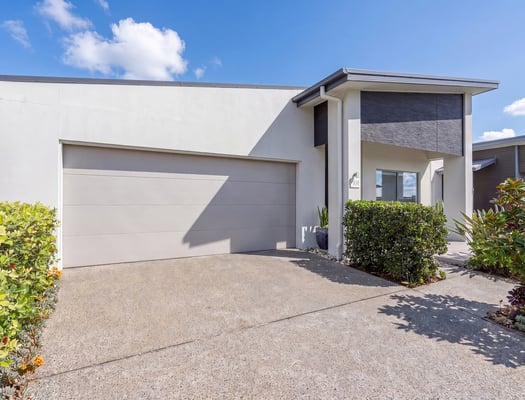
Resort-Style Living on a Premium Perimeter Site Discover Halcyon Greens: Designed exclusively for over 50s, offering a serene country club lifestyle with modern comforts in a tranquil setting, perfect for active living. There are homes, and then there are homes that simply feel right the moment you step inside. Site 10 at Halcyon Greens is firmly in the latter category, a beautifully appointed Marengo design sitting on a generous 325m² south-to-rear perimeter site, where natural light, considered design, and an enviable outdoor entertaining space come together in perfect harmony. At 224m², this is a home that invites you to live expansively. From the welcoming front patio framed by its elegant NIB wall to the extended insulated rear entertaining area overlooking low-maintenance gardens, every aspect of this property has been thoughtfully curated for the way you actually want to live. Remote-controlled privacy shade blinds mean the outdoor spaces are enjoyed in every season - a true extension of the home. Inside, the Marengo floorplan delivers a sense of space and flow that belies any notion of compromise. The kitchen is a genuine centrepiece with stone benchtops, a skylight flooding the island bench with natural light, AEG appliances including a gas hotplate, and a double-door pantry with pull-out drawers that would satisfy even the most enthusiastic home cook. The living and dining areas are generously proportioned and clearly defined, with feature windows drawing the outside in and sliding patio doors connecting seamlessly to the rear entertaining space. The master bedroom, positioned to take in the rear aspect, is a genuine retreat, complete with a walk-in robe, fixed storage, additional drawers, and a beautiful ensuite finished with floor-to-ceiling tiles and a large walk-in shower. The second bedroom, positioned toward the front of the home with two-way access to the equally well-appointed main bathroom, is ideally configured for visiting family and friends. A third bedroom with its large window doubles beautifully as a home office or craft room. Climate comfort is taken seriously here with a 12.5kW Daikin Inverter ducted reverse-cycle system across five zones, ceiling fans throughout (including DC remote-operated models), and solar round out a home that is as practical as it is beautiful. Security screens to the front door, patio sliders, and bathroom window, along with the electric roller door connecting the double garage to a private under-roof drying court, add layers of security and everyday convenience that are quietly invaluable. This is country-club living, Halcyon style - a modern take on country club living delivered within a secure, gated island oasis where wetlands, a nature reserve, and an 18-hole championship golf course form your everyday backdrop. • 325m² perimeter site position, south-to-rear aspect, 224m² home • Three bedrooms – Versatile third bedroom for guests or a dedicated office space • Premium kitchen upgrades with stone benches, AEG appliances, gas hotplate, skylight, generous double-door pull-out pantry • 12.5kW Daikin 5-zone ducted reverse cycle, ceiling fans, solar • Extended insulated rear patio and remote privacy blinds • Double Garage with built-in storage, electric roller door to under-roof drying court • Security stainless steel mesh screens to front door, patio sliders, and bathroom window Site 10 represents a rare opportunity to secure one of Halcyon Greens' most desirable perimeter positions in a home that has been maintained with evident pride and genuine care. Contact us today to arrange your private inspection and take the first step toward your Halcyon chapter.

Enquire Now

  • Offers Over $1,325,000

  • 2
  • 2
  • 2

Site 101 - Established Heron

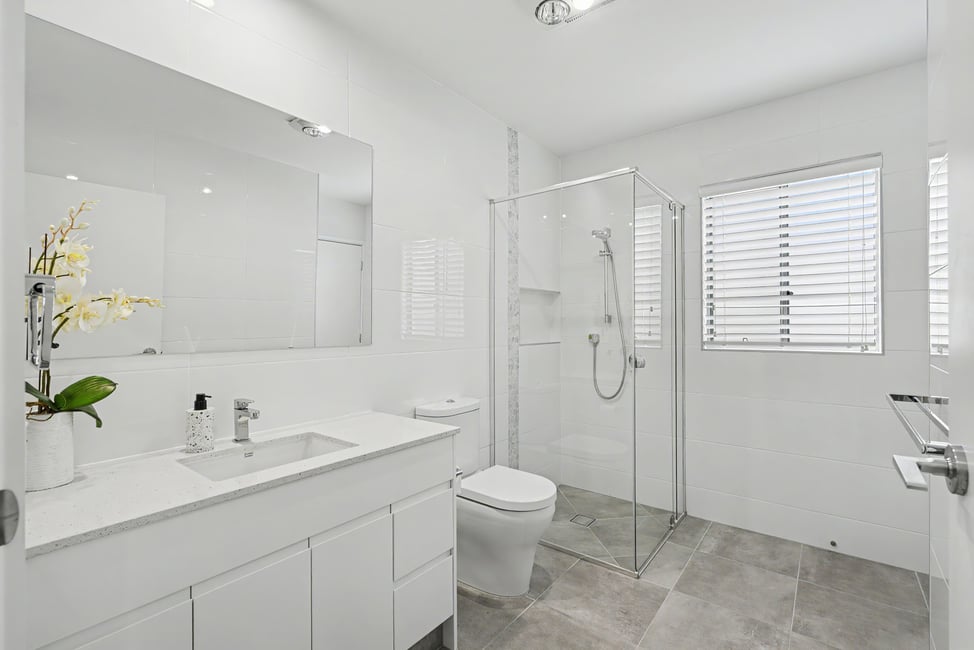
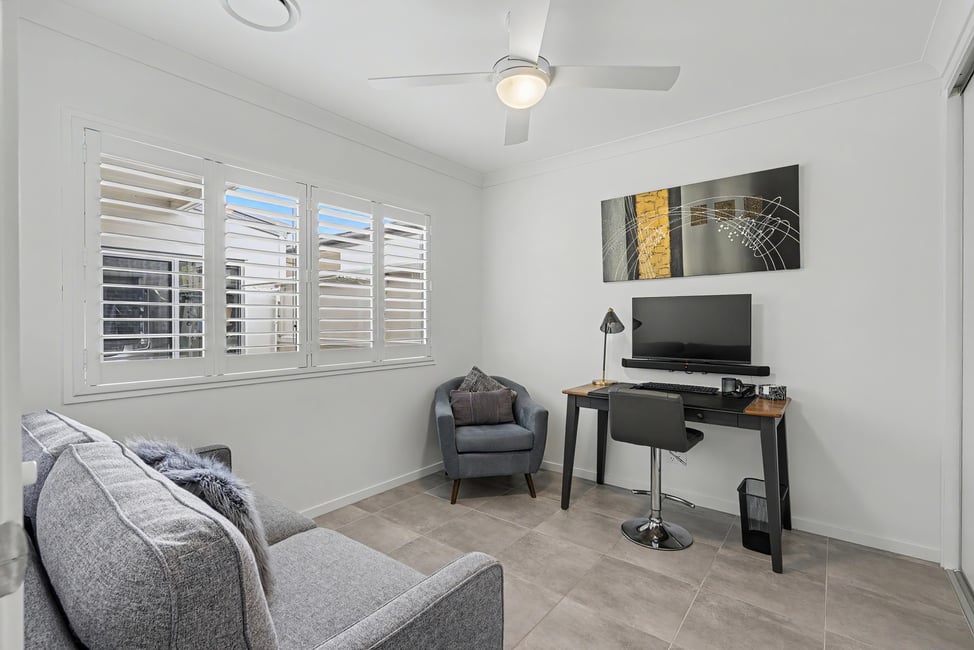
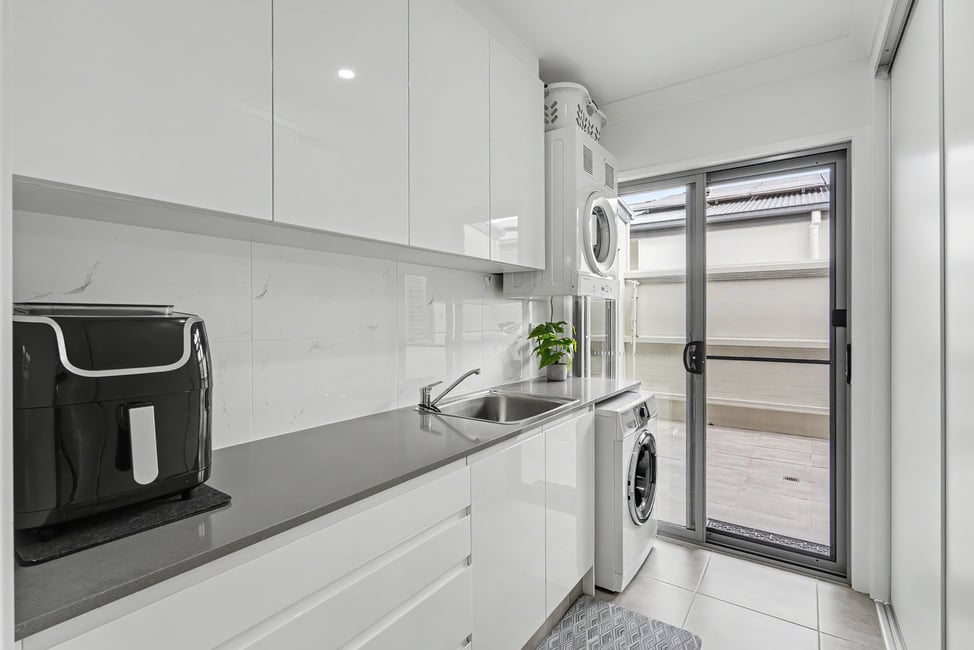
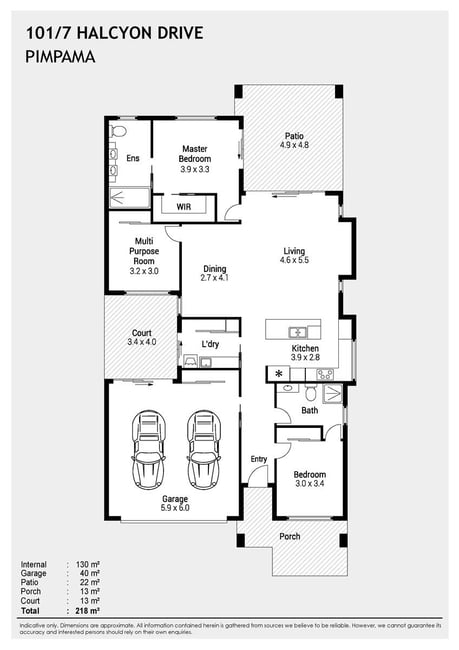
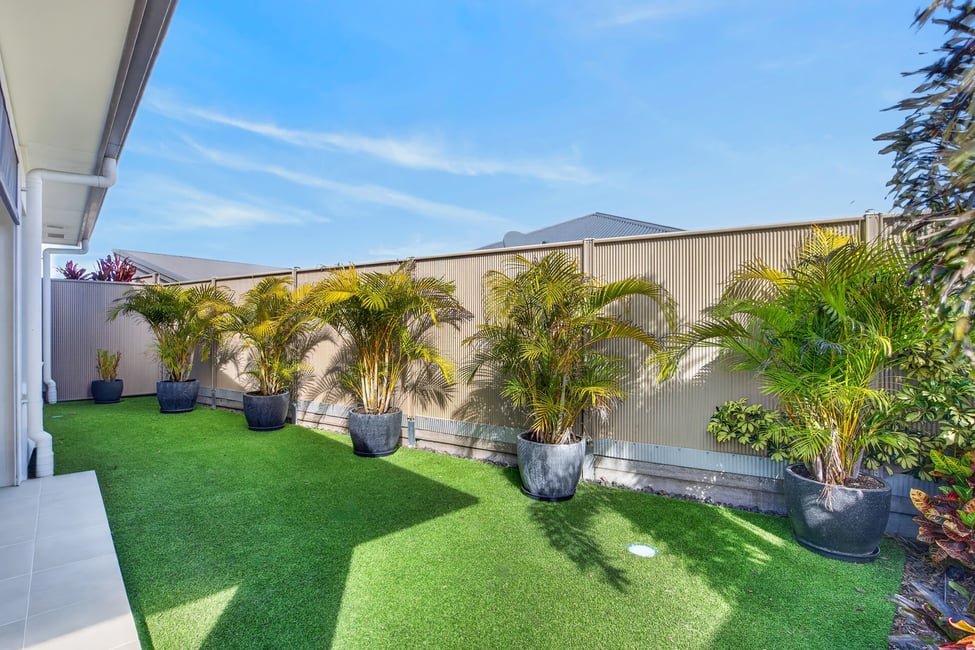
Downsize Without Compromise - One of Halcyon Greens' Finest This home sets the standard for what over-50s living can look like. A customised Heron design on a well-presented internal site within the gated community of Halcyon Greens, refined and personalised to a level that will stop buyers at the front door. Step under the coffered entry ceiling and its feature cladding, and the intent is obvious. A skillion roofline carries your eye up through the living spaces. Windows dressed in plantation shutters, panel blinds, and venetians let light pour through. Grey ceramic tiles run through the living, multi-purpose, and wet areas; upgraded Tudor Twist Supreme carpet warms the private zones. The kitchen earns its place as the centre of the home. Extended into the eaves for extra bench space, it has a 600mm Silestone waterfall island, Quartz splashback, finger-pull drawers, a double inset sink, and a pull-out waste bin. The pantry alone does a lot: dedicated power points for kettle and toaster, a corner cupboard with rotating shelves, a stone splashback. Appliances include an AEG steam wall oven, AEG ceramic cooktop, Franke microwave, AEG integrated rangehood, and a Fisher & Paykel double-drawer dishwasher. The dining area opens off the kitchen under the skillion roof and great wall space for cabinetry or art. The living room does the heavy lifting: soaring ceilings, an extended TV recess built into the eaves, stacker doors opening to the rear patio, and a floor-set GPO so reclining sofas don't need a visible cord. That rear patio is where the Halcyon lifestyle shows up day to day. Remote-controlled electric blinds, a wall-mounted electric heater, and a ceiling fan keep it usable year-round, and extra-high fencing gives you real privacy. Beyond it: 2.27m x 12.5m of artificial turf on a concrete base, mature tropical plantings, a remote-access irrigation system on timers, and two hose reels. Low-maintenance and it looks it. Bedroom two sits at the front, close to the main bathroom, which has upgraded undermount basins on a stone benchtop and tiled waste. The MPR is tiled throughout and can be utilised as a home office, craft room or additional sitting area. The main bedroom has been reconfigured to fit both a dedicated TV wall and a full walk-in robe. The ensuite has inset double vanities, recessed mirrored shaver cabinets, and a linear shower drain. Running costs get the same attention as everything else. A 4.2kW solar system pairs with a Tesla Powerwall 2 AC battery and a 4kW inverter. A Daikin 12.5kW reverse-cycle ducted system runs off a 7-inch touchscreen and the E-Zone app. Flyscreens cover every door and window, high-set windows carry tint, and shade awnings cover the main bedroom and one side. The double garage has internal access, built-in storage, a fold-down workbench with pegboard, and an extended patio slider that lets a golf cart through to the drying court - the kind of detail that shows how this home has actually been used. Halcyon Greens is part of Stockland's Gainsborough Greens masterplan. Pimpama Junction Shopping Centre is 1km away, Westfield Coomera 7km, Sanctuary Cove close by, and the M1 and Pimpama train station give you access north and south. Inside the gates: a resort pool, heated indoor pool, tennis courts, eight pickleball courts, a spa, wellness room, bar, library, and BBQ areas, all under CCTV. • Heron Urban design - 218.9sqm on 300sqm • Skillion roofline through living and dining • Tesla Powerwall 2 AC battery with 4.2kW solar and 4kW inverter • Daikin 12.5kW ducted A/C with E-Zone app and touchscreen • Kitchen: AEG steam oven, Fisher & Paykel double-drawer dishwasher, Silestone waterfall bench • Rear patio: remote blinds, heater, fan, high privacy fencing • Artificial turf and tropical garden with remote irrigation • Double garage: golf cart access, built-in storage, fold-down workbench • MPR with great office or craft storage • Gated community: resort pool, heated indoor pool, pickleball, bar, wellness room Site 101 is the rare listing where the photographs simply cannot do justice to the detail, the quality, and the lifestyle that awaits. Whether you're downsizing without compromise, relocating to the Gold Coast, or simply ready to embrace a better way to live, this exceptional Heron Urban home at Halcyon Greens deserves your personal attention. Inspect by appointment - contact us today to arrange your private viewing and experience country-club living, Halcyon style, for yourself.

Enquire Now

  • Offers Over $1,445,000.00

  • 3
  • 2
  • 2
Under Offer

Site 352 - Established Gullane

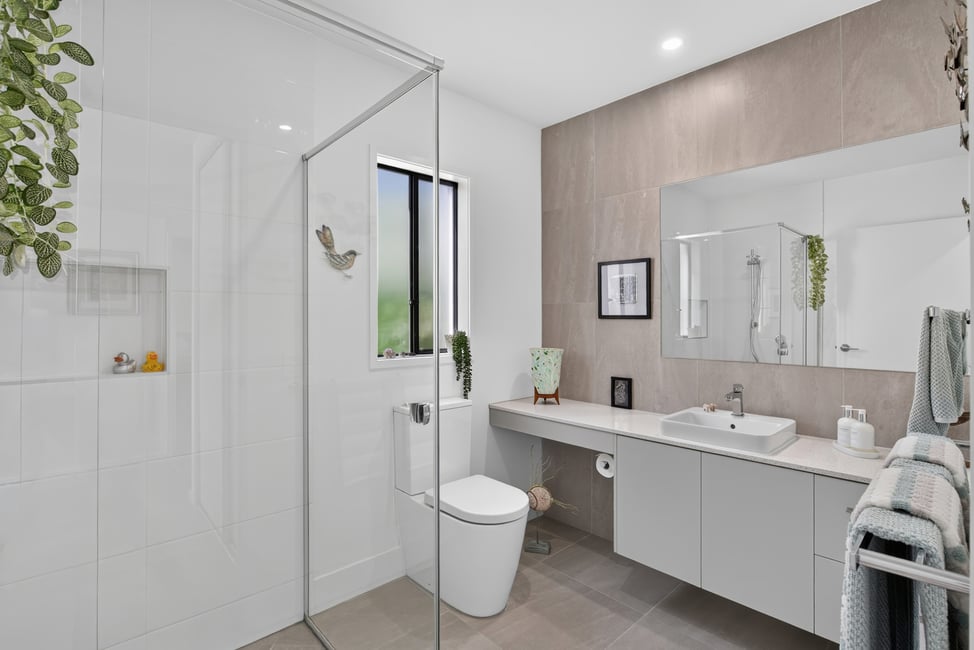
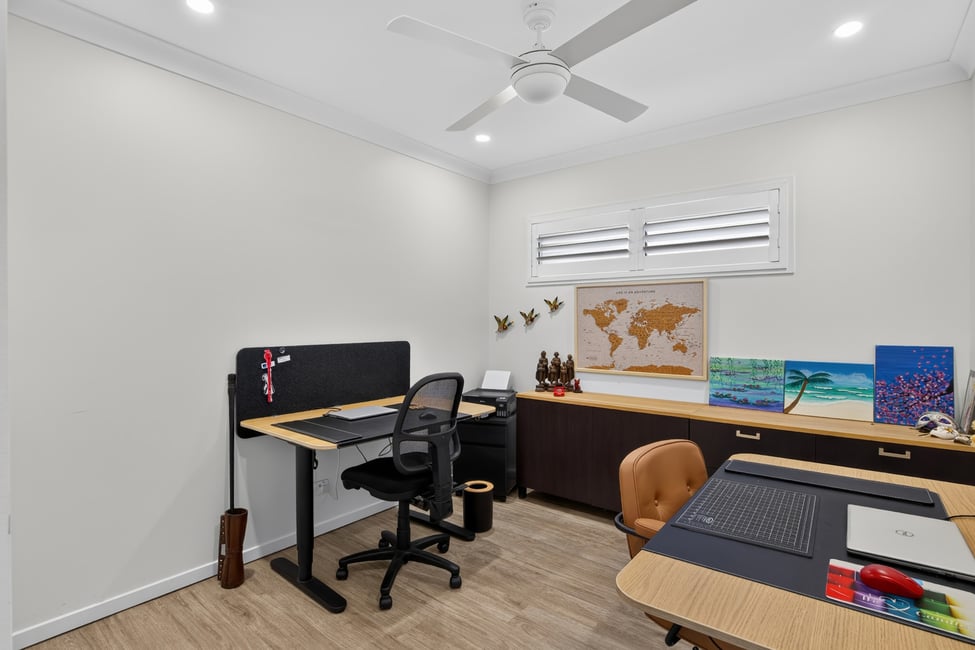
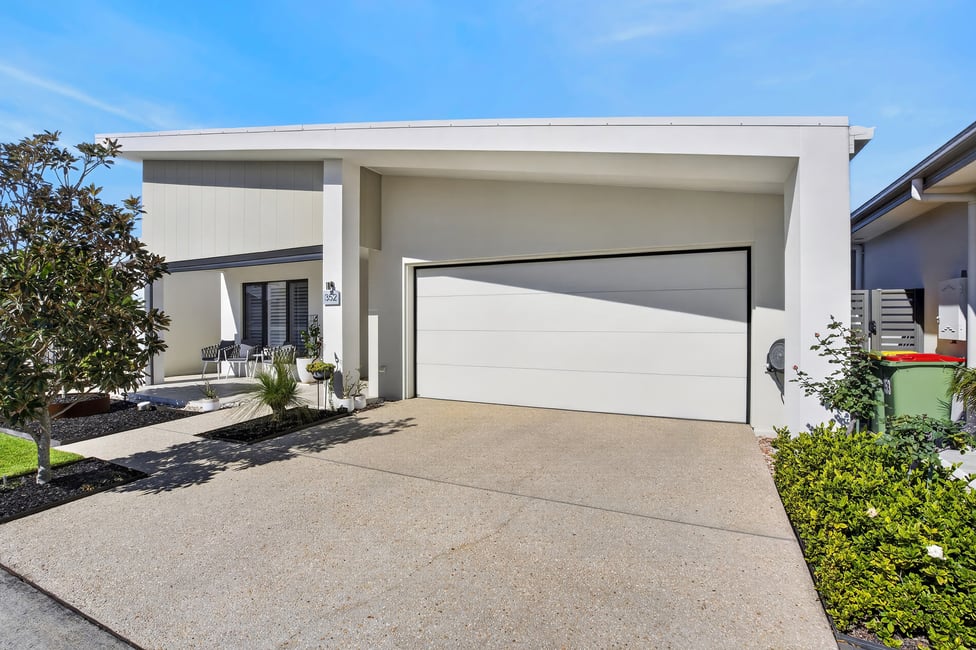
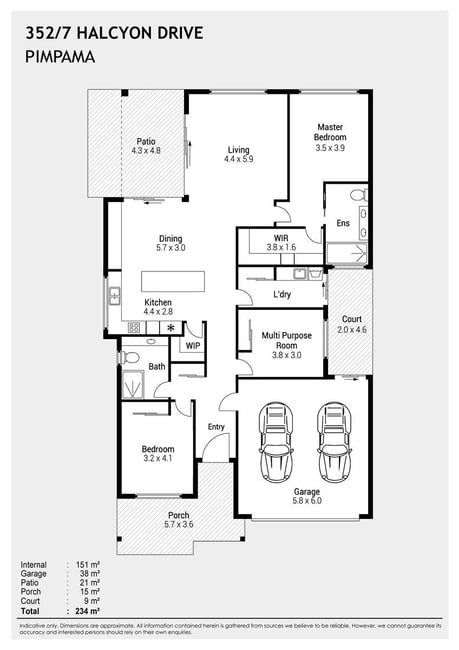
Spacious, Refined and Ready for You at Halcyon Greens Welcome to Site 352, a beautifully presented Gullane S3 home that sets a new benchmark for refined, resort-style living at Halcyon Greens. Positioned on a larger-than-standard 328sqm site with a generous 234sqm of internal and covered living space, this is a home that rewards from the moment you step through the upgraded 1200mm entry door beneath its striking skillion roofline. Discover Halcyon Greens: Designed exclusively for over 50s, offering a serene country club lifestyle with modern comforts in a tranquil setting, perfect for active living. This is country-club living, Halcyon style - where every detail has been thoughtfully considered and lovingly upgraded. Freshly repainted interiors (2023), premium wool carpets (2023), and upgraded 600mm x 600mm ceramic floor tiles combine with plantation shutters, sheer drapes, and bespoke privacy blinds to create an interior that feels as curated as it does comfortable. Every room tells the same story: a home built for people who appreciate quality, space, and the finer things in life. The heart of the home is an extended kitchen that reaches out beneath the eaves into the natural light, anchored by a full island bench with 12 drawers and a striking feature window above the sink. Equipped with a new Bosch wall oven and induction cooktop, Franke microwave and rangehood, Asko dishwasher, and a large walk-in pantry, this kitchen is as practical as it is beautiful - the perfect stage for entertaining the people you love most. The living and dining areas flow effortlessly beneath the soaring skillion roofline, with recessed stacker doors in both spaces drawing the eye and the morning sun out to the east-facing entertaining patio. Here, a low-maintenance artificial turf court and a planted garden border create a private, sun-drenched retreat that captures the best of the Queensland climate without the burden of heavy upkeep. Irrigation timers, two hose reels, and a generous drying court make daily living effortless. The main bedroom is a genuine sanctuary - anchored by a 3.7-metre fitted walk-in robe and a generous ensuite, with a shade awning softening the morning light to suit your mood. Two additional bedrooms offer flexibility as guest rooms, a home office, or a multi-purpose retreat, with the third bedroom featuring hybrid flooring and excellent wardrobe storage. The well-proportioned main bathroom serves Bedrooms 2 and 3 with ease, complemented by dedicated linen storage throughout. A 5kW solar system and dual split-system air conditioners - a powerful 7.1kW in the living room and 2.5kW in the main bedroom - ensure year-round comfort and efficiency. The double garage features internal access, built-in cabinetry along the right-hand wall, and a slider to the drying court, completing a home where storage and practicality have never been an afterthought. Beyond your front door, the Halcyon Greens lifestyle awaits - a resort pool, heated indoor pool, eight pickleball courts, tennis, spa, wellness room, bar, library, and BBQ entertaining areas, all within a secure, gated community with CCTV. This is a modern take on country club living - and Site 352 is its finest expression. • Three bedrooms – flexible third bedroom configuration for guests, office, or multi-purpose room • Extended kitchen - full island bench, 12 drawers, walk-in pantry, premium appliances • Larger-than-standard site - 328sqm with east-facing entertaining patio and low-maintenance gardens • Soaring skillion roofline - dramatic architectural line across living, dining, and patio • Premium 2023 upgrades - freshly repainted interiors, new wool carpets throughout • 5kW solar system, plus dual high-capacity split-system air conditioning • Double garage with internal access, built-in cabinetry, slider to private drying court Opportunities like Site 352 are rare - a home of this calibre, on a site this size, finished to this standard, simply does not come along often at Halcyon Greens. Whether you're drawn by the resort amenities, the natural beauty of the wetlands and golf course surrounds, or simply the promise of waking up every morning in a home you're truly proud of, this is your moment. Contact us today to arrange your private inspection and take the first step toward the lifestyle you've earned.

Enquire Now

  • Offers Over $950,000

  • 2
  • 1
  • 2

Site 32 - Established Ninderry


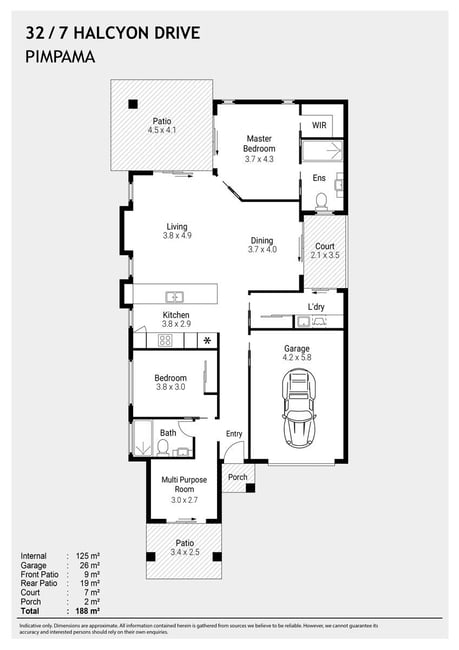
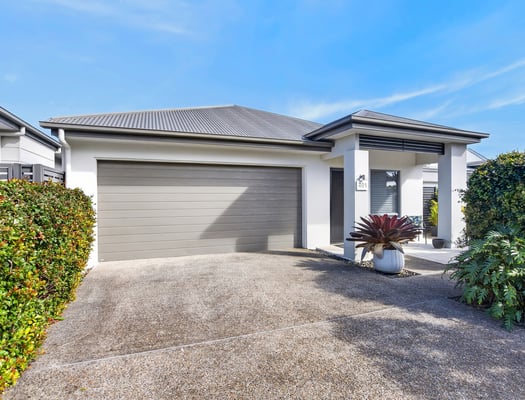
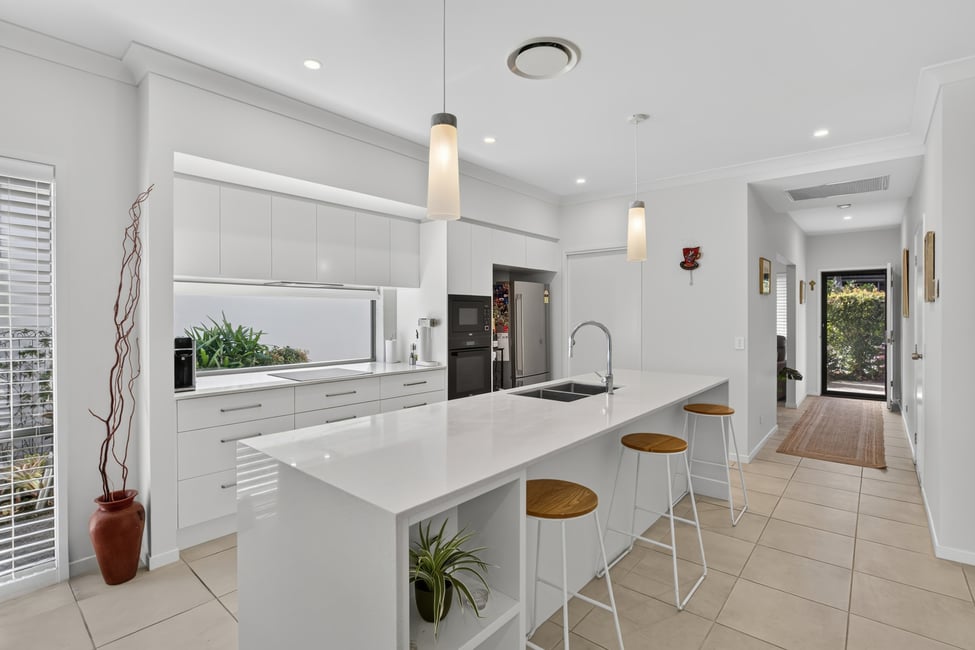
Resort Lifestyle Meets Everyday Elegance There are homes, and then there are lifestyles. Site 32 at Halcyon Greens is an invitation to step into something altogether more fulfilling - a modern take on country-club living where every detail has been considered, every comfort delivered, and every day feels like a retreat. This is country-club living, Halcyon style. The Ninderry design sits beautifully on a generous 264sqm site, offering a thoughtfully considered 187sqm of living space that flows with ease from the welcoming north-facing entry through to a rear entertaining patio made for long evenings and easy living. Morning sun streams across the front porch and patio, setting the tone for days lived well. A traditional hip roofline lends classic kerb appeal, while inside, distinct living and dining zones provide the kind of space that never feels compromised. The heart of the home is a spacious kitchen, anchored by a sweeping 3,700mm bench, a practical appliance cupboard, a breakfast bar, and a sun-catching window that keeps the whole space feeling bright and connected. Westinghouse cooking appliances and a Fisher & Paykel two-drawer dishwasher sit ready for everything from quiet weeknight dinners to hosting the people you love. Stacker doors from the living room open wide to the rear entertaining patio, where privacy shade blinds and a remote awning create your own sheltered outdoor room, framed by low-maintenance artificial turf and established gardens. The main bedroom is a genuine sanctuary, complete with a walk-in robe, a generously proportioned ensuite with fully tiled wet walls, slider access to the rear patio, and two elegant feature windows. Bedroom Two sits conveniently beside the well-appointed main bathroom, while the MPR at the front of the home - with its own sliding door to the underroof patio - offers the flexibility modern living demands. A well-sized laundry with linen and broom storage connects directly to a private drying court, and the 1.5 garage at 5,800 x 4,200mm delivers genuine room for a vehicle and meaningful storage. Climate comfort is handled by a 10kW Daikin Inverter reverse-cycle ducted system, security screens to key doors and sliders offer peace of mind, and verticals and venetian blinds throughout complete the picture of a home that's truly move-in ready. • 2 bedrooms, ensuite to main and MPR • 264sqm site, 187sqm home • North-facing aspect - morning sun to porch, entry and patio • Westinghouse appliances and Fisher & Paykel double-drawer dishwasher • Rear entertaining patio with remote privacy shade blinds • 10kW Daikin Inverter reverse-cycle ducted air conditioning • 1.5 garage with storage space • Security mesh screens to front door, MPR and Bedroom 1 sliders • Low-maintenance artificial turf and gardens - front and rear Site 32 is a rare opportunity to secure a well-appointed, move-in ready home in one of the Gold Coast's most sought-after over-50s communities. Discover Halcyon Greens: Designed exclusively for over 50s, offering a serene country club lifestyle with modern comforts in a tranquil setting, perfect for active living. Contact the Halcyon Greens sales team today to arrange your private inspection and take the first step toward a better way to live.

Enquire Now

  • Offers Over $1,185,000

  • 2
  • 2
  • 2

Site 491 - Established Berwick

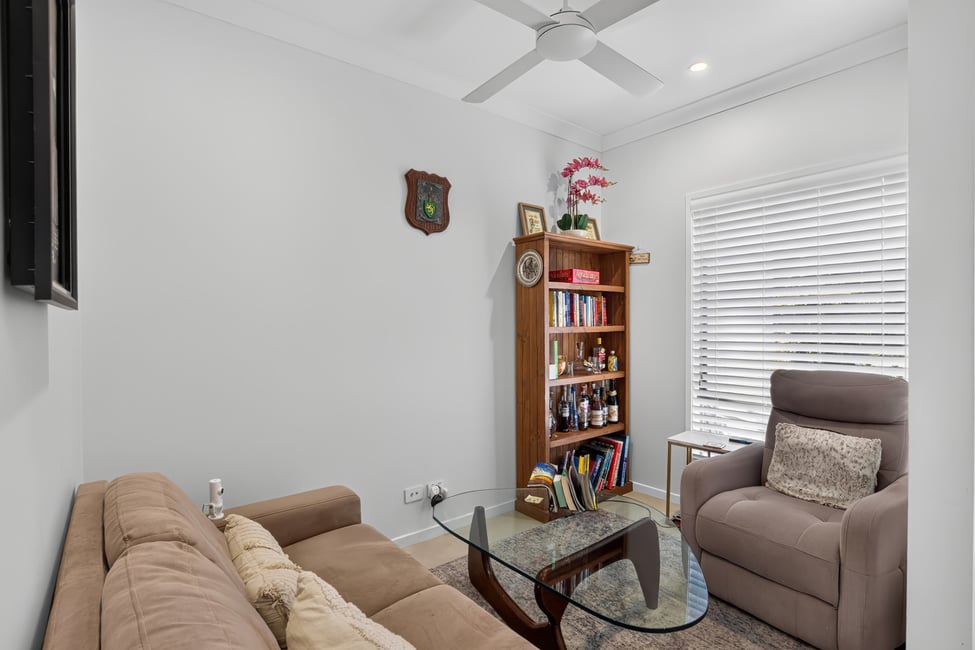
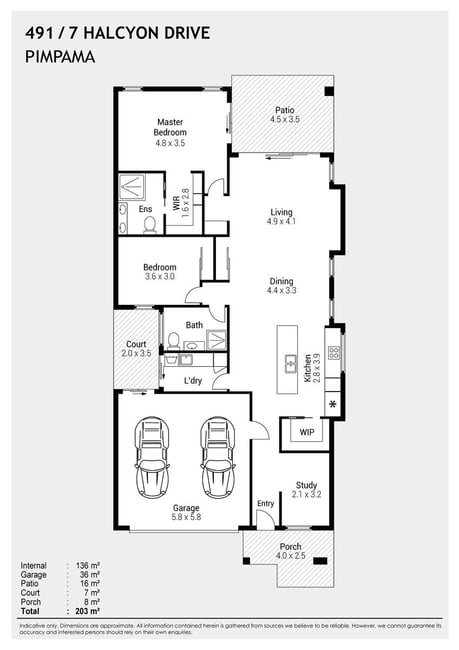

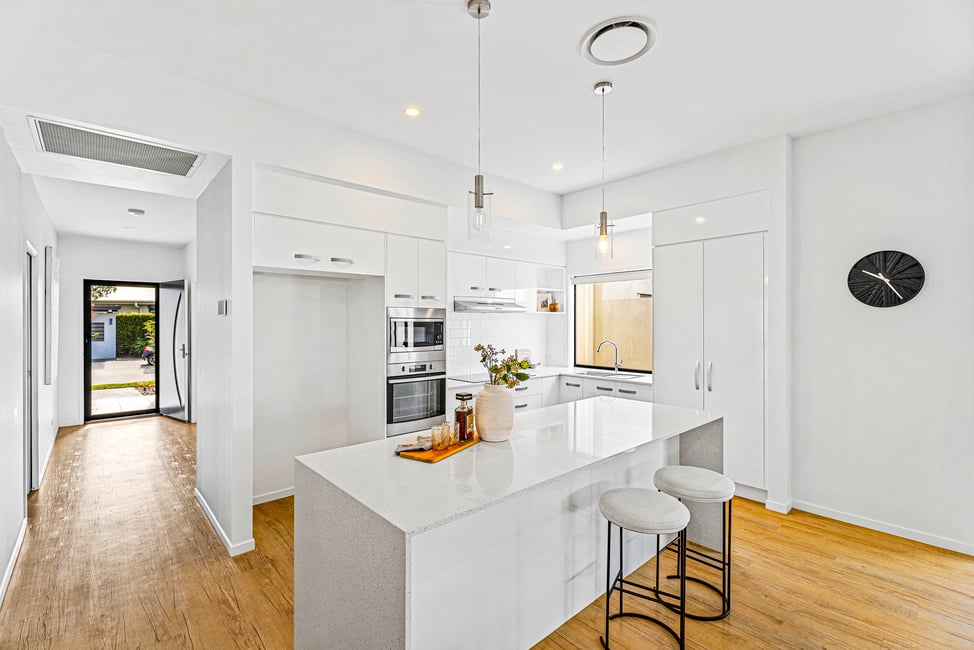
A Better Way to Live - Generous, Refined and Ready for You at Halcyon Greens This is country-club living, Halcyon style - and Site 491 delivers it with generous proportions, premium finishes, and a lifestyle that feels like a permanent holiday. Set on a spacious 329sqm site within the gated island oasis of Halcyon Greens, this beautifully appointed Berwick design spans an impressive 203sqm of thoughtfully crafted living space. From the moment you step through the front door, the quality is unmistakable - square-set ceilings, white wood-look venetians, sleek tiling throughout, and a layout that flows with ease from one generous space to the next. At the heart of the home is a large 2-pac kitchen that any home chef will love. The expansive stone island bench anchors the space, while a feature window draws in the natural light and a large walk-in pantry with shelving keeps everything beautifully organised. Induction cooktop, wall oven, microwave, Franke sink and a semi-integrated dishwasher complete the picture. The kitchen flows naturally into the dining area and on into a generous living room, where a 2.76m TV recess and stacker patio doors connect you seamlessly to the rear entertaining area - a true extension of your living space, complete with electric privacy blinds and a lush artificial turf garden beyond. The primary bedroom suite is a genuine sanctuary - generous in size, with a walk-in robe and a beautifully tiled ensuite featuring floor-to-ceiling tiles and twin shower heads. Bedroom two is comfortably positioned alongside the equally well-appointed main bathroom, and a dedicated study at the front of the home offers the perfect quiet retreat for reading, creative pursuits, or staying connected. A practical laundry with storage and a separate drying court, a linen cupboard, and a double garage with racking round out this exceptionally functional floor plan. Outside, the rear garden is a private, low-maintenance haven. Established potted plants frame the artificial turf, and with up to 5.18m of width across the garden space, there is genuine room to breathe, relax, and entertain. The side gardens are equally easy to care for, ensuring your time is spent enjoying life rather than maintaining it. Energy efficiency has been thoughtfully considered, with a 5kW solar system across 14 panels paired with a Rheem solar hot water system, and a 10kW Daikin ducted air conditioning system zoned across four areas keeping every corner of the home perfectly comfortable year-round. Stainless steel security mesh screens to the front door, living area sliders, and the main bedroom patio doors provide peace of mind without compromising on the home's light-filled, open feel. Beyond your front door, the Halcyon Greens community wraps around you like a five-star resort. Take a morning swim in the resort pool or the heated indoor pool, challenge friends to a game on one of eight pickleball courts, enjoy a hit on the tennis courts, or unwind in the day spa and wellness room. The bar, library, and BBQ areas create a social heartbeat that makes every day feel like a celebration. And when you do venture out, Pimpama Junction Shopping Centre is just 1km away, Westfield Coomera is a short drive, and the M1 and Pimpama train station put the Gold Coast and Brisbane within easy reach. Sanctuary Cove and its world-class marina precinct are just around the corner. This is a modern take on country-club living - active, connected, and at home with nature in one of the Gold Coast's most coveted over-50s communities. • 2 bedrooms, study, ensuite and main bathroom • 202.96sqm home on a 329sqm site • Berwick H5 design - spacious, flowing floor plan • Large 2-pac kitchen with stone island bench and walk-in pantry • 10kW Daikin ducted air conditioning - 4 zones • 5kW solar system with Rheem solar hot water • Electric privacy blinds to rear entertaining patio • Stainless steel security mesh screens to key entry points • Private low-maintenance garden with artificial turf • Double garage, lock-up-and-leave lifestyle in a secure gated community Opportunities like Site 491 are rare - a home of this size, quality, and position within Halcyon Greens does not come along often. Whether you are looking to simplify without compromise, or simply ready to embrace a better way to live, this is the home that makes it possible. Contact us today to arrange your private inspection and discover firsthand what life at Halcyon Greens truly feels like.

Enquire Now

  • Offers Over $1,280,000

  • 3
  • 2
  • 2
Under Offer

Site 191 - Established Aston

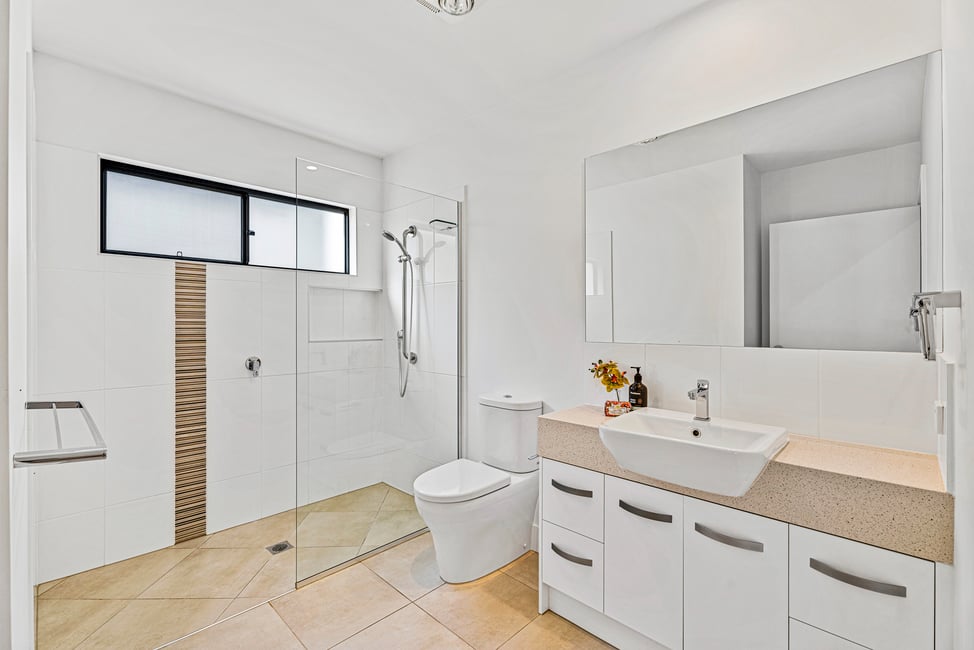
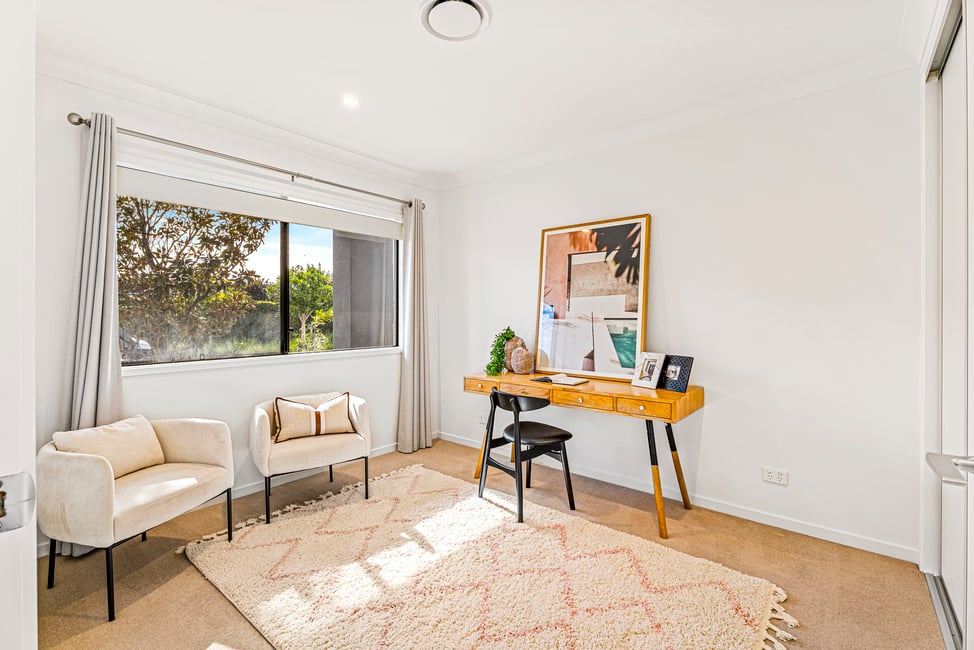
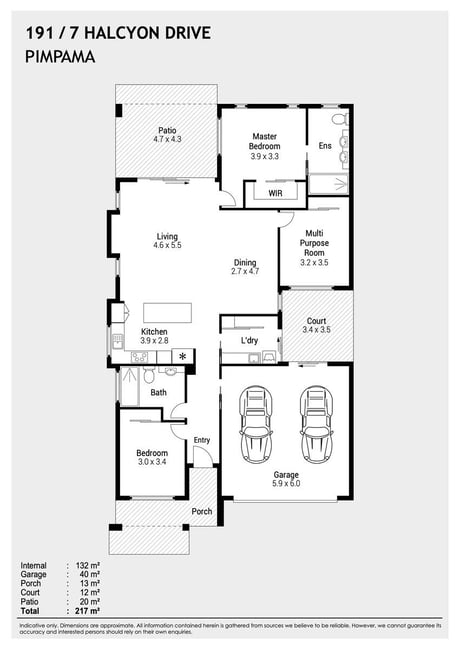

Country Club Lifestyle in Your Own Private Haven Discover the epitome of country-club living, Halcyon style, in this immaculate Aston design home positioned on a generous 294sqm site. This stunning three-bedroom residence captures the essence of island oasis living with its welcoming street presence and sophisticated interior appointments. The thoughtfully designed 217sqm layout flows seamlessly from the light-filled living spaces to the private rear entertaining patio, creating the perfect sanctuary for those embracing a better way to live. At home with nature, this premium residence showcases quality appointments throughout, from the elegant Karndean Country Oak flooring in living areas to the extended gourmet kitchen that becomes the heart of the home. The master suite provides a luxurious retreat with walk-in robe and twin-basin ensuite, while two additional bedrooms offer versatility for guests or hobbies. The private rear patio, complete with electric privacy screens, overlooks low-maintenance gardens designed for the lock-up-and-leave lifestyle. • Three spacious bedrooms including master with walk-in robe and twin-basin ensuite • Extended gourmet kitchen with premium Westinghouse appliances and stone benchtops • Light-filled open plan living and dining flowing to private rear entertaining patio • Double garage with internal access and convenient drying court access • Ducted reverse cycle air conditioning and 5kW solar system with 20 panels • Karndean Country Oak flooring, quality tiles and carpet throughout • Electric privacy screens and ceiling fan to rear entertaining area • Low-maintenance gardens perfect for the Halcyon lifestyle • Convenient location with easy access to community facilities • Premium street position on wide, tree-lined boulevard Step into this modern take on country club living and experience the tranquillity of island oasis life at Halcyon Greens. Discover Halcyon Greens: Designed exclusively for over 50s, offering a serene country club lifestyle with modern comforts in a tranquil setting, perfect for active and independent living.

Enquire Now

  • Offers Over $975,000

  • 2
  • 1
  • 2

Site 211 - Established Maroochy

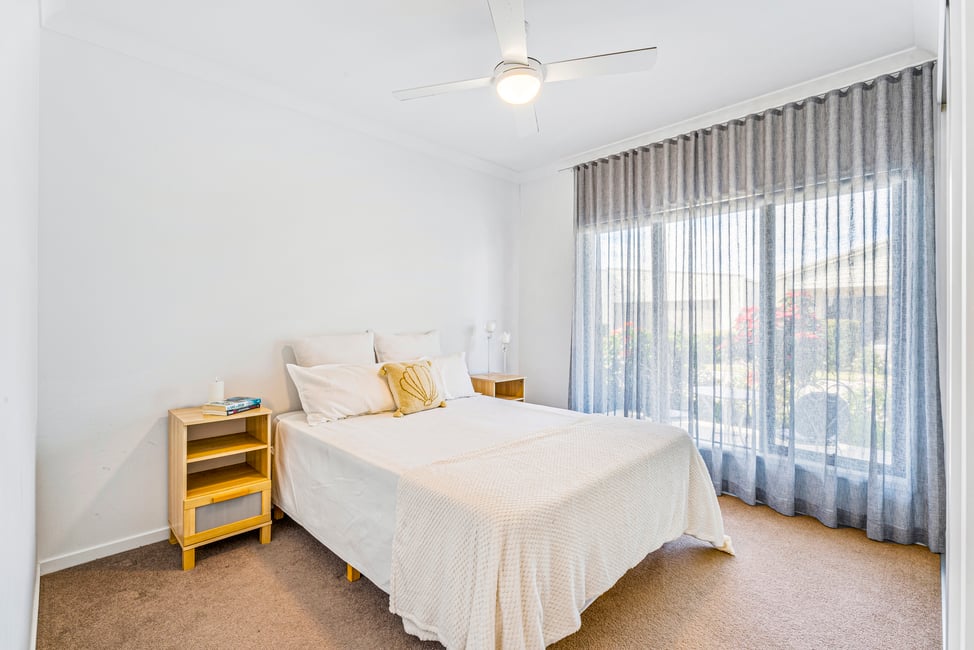
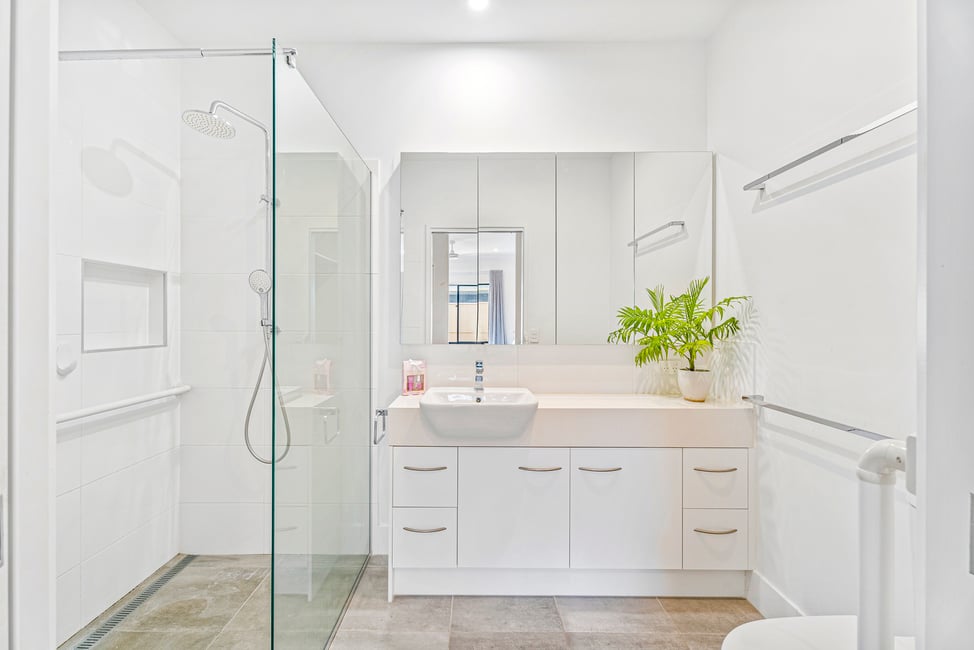
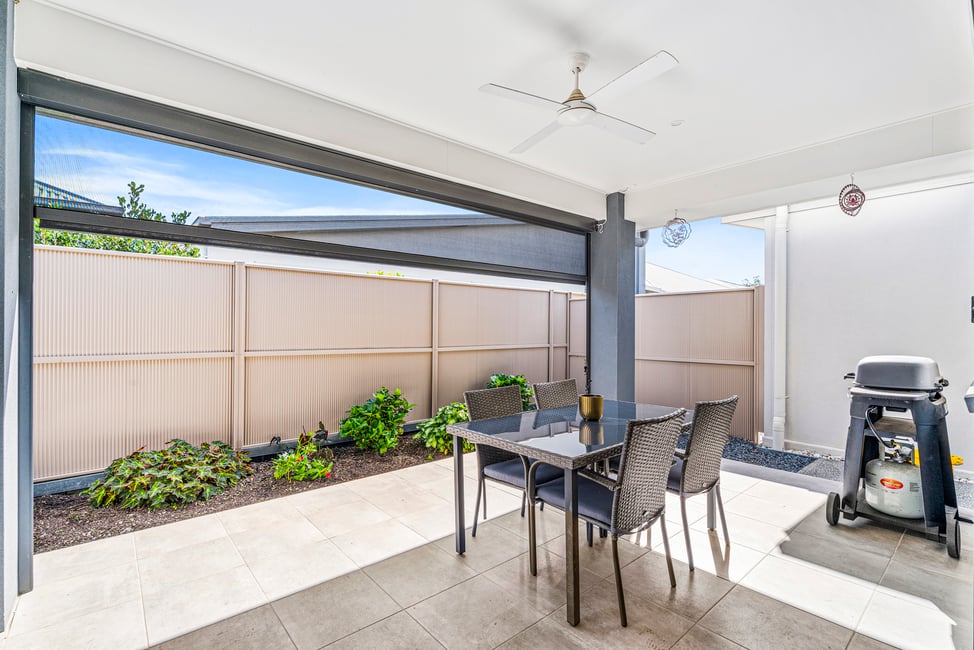
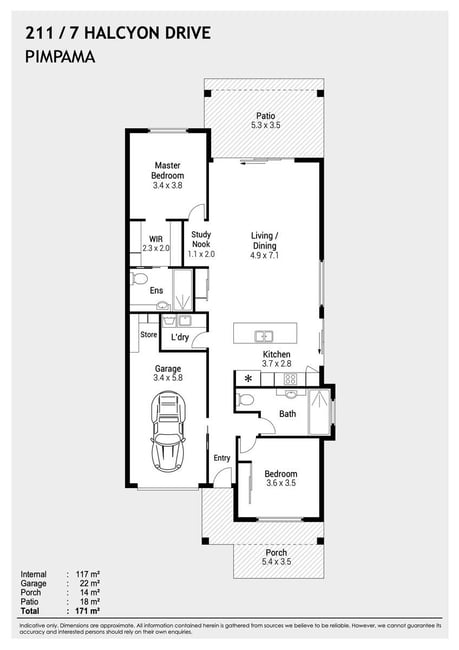
Luxury Contemporary Comfort at Site 211 Halcyon Greens Discover the perfect blend of contemporary comfort and natural tranquillity at this immaculate Maroochy MKII home in Halcyon Greens. Positioned on a generous 247sqm site, this thoughtfully designed residence showcases premium upgrades and seamless indoor-outdoor living that epitomizes country-club living, Halcyon style. The heart of this home flows effortlessly from the gourmet kitchen with its expansive island bench and premium Westinghouse appliances, through the open-plan dining and living areas, to the impressive under roof entertaining patio with remote privacy shade blind. With stacker doors opening wide, the boundaries between inside and outside dissolve, creating the perfect setting for alfresco dining while overlooking low-maintenance gardens. The master bedroom sanctuary features a generous walk-in robe and luxurious ensuite with oversized walk-in shower, while the front-positioned second bedroom offers flexibility and convenience. A dedicated study nook provides the perfect workspace, and upgraded Godfrey Hurst hardwood hybrid flooring in sophisticated Dolphin grey adds contemporary elegance throughout the living areas. This is island oasis living at its finest - where every day feels like a retreat in your own private country club. • 20 solar panels with 5kw inverter for sustainable living • Under roof entertaining patio with remote privacy shade blind • Premium Westinghouse kitchen appliances including induction cooktop • Daikin split-system air conditioning to living and master bedroom • Study nook perfect for home office or display area • Single garage plus additional storage area • Upgraded hardwood hybrid flooring throughout living areas • Master ensuite with oversized walk-in shower and skylight • Low-maintenance gardens with established landscaping • Quality window treatments Experience a better way to live at Halcyon Greens, where resort-style amenities, championship golf course views, and wetland tranquility create the ultimate over-50s lifestyle destination. This exceptional home represents the pinnacle of lock-up-and-leave living in our secure, gated community. Discover Halcyon Greens: Designed exclusively for over 50s, offering a serene country club lifestyle with modern comforts in a tranquil setting, perfect for active independent living.

Enquire Now

  • Offers Over $1,220,000

  • 2
  • 2
  • 2

Site 82 - Established Heron

Elegant Living in a Premium Heron Design Discover country-club living, Halcyon style, in this beautifully appointed Heron design home that perfectly balances elegance with everyday comfort. Positioned in a coveted location, this sophisticated residence showcases premium finishes and thoughtful design across 214 square metres of refined living space. The heart of this home reveals an impressive open-plan living area crowned by soaring raked ceilings and bathed in natural light through strategically placed windows, including striking feature windows set at height. The generous kitchen becomes a focal point with its expansive stone benchtops, appliance cupboard, and abundant storage solutions throughout overhead and lower cabinetry. A defined dining area creates perfect separation while maintaining the seamless flow that makes entertaining effortless. Both bedrooms offer their own distinct advantages - the master suite features walk-in robes and a large functional ensuite, with sliding doors opening to the rear entertaining patio, while the front bedroom provides flexible guest accommodation with two-way bathroom access and its own patio connection. The versatile multipurpose room presents endless possibilities as a craft space, home office, or media room. Plantation shutters throughout most areas add timeless elegance, while ducted air conditioning and ceiling fans ensure year-round comfort. The electric privacy screen to the rear patio creates an intimate outdoor sanctuary, complemented by low-maintenance gardens that embrace our 'at home with nature' philosophy. • Heron design across 214 square metres with premium finishes throughout • Raked ceiling living area with feature windows and TV recess • Stone kitchen with appliance cupboard and extensive storage solutions • Master bedroom with walk-in robe, ensuite and patio access • Front bedroom with two-way bathroom ideal for guest accommodation • Multipurpose room perfect for home office, craft room or media space • Plantation shutters and ducted air conditioning throughout • 3kW solar system with 12 panels for energy efficiency • Electric privacy screen and entertaining patios front and rear • Double garage and prime community position Discover Halcyon Greens: Designed exclusively for over 50s, offering a serene country club lifestyle with modern comforts in a tranquil setting, perfect for active living. Contact us today to arrange your private inspection and discover why this could be your perfect island oasis retreat.

Enquire Now

Property Overview

Snapshot

Number of Dwellings 500
Type of Dwellings Low-Rise Development
Year Established 2017

Location

Property Features

Recreational Facilities

  • Golf Course Nearby
  • Landscaped Grounds
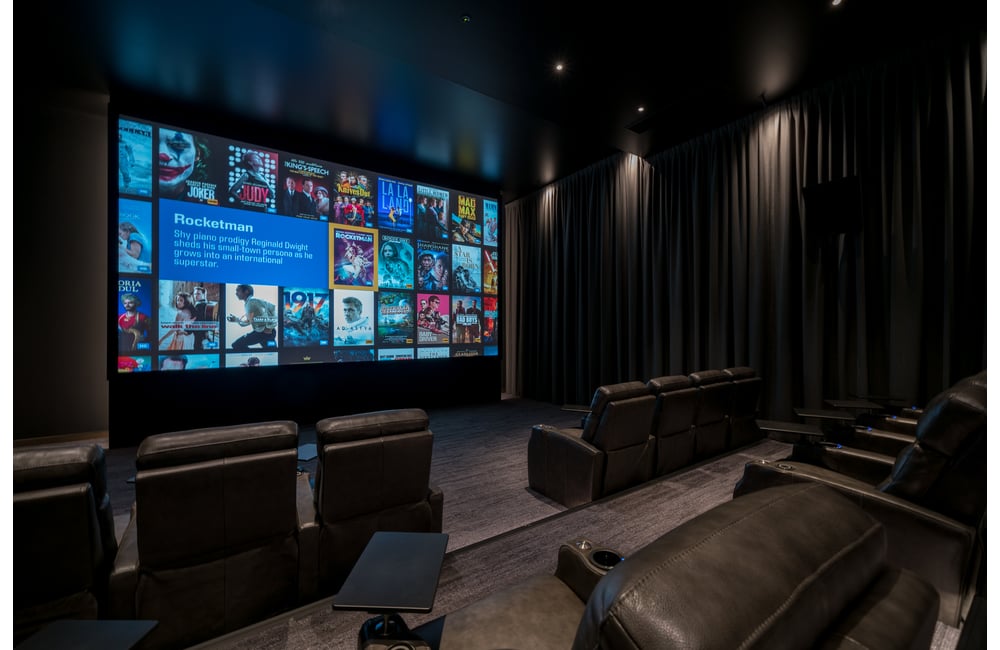
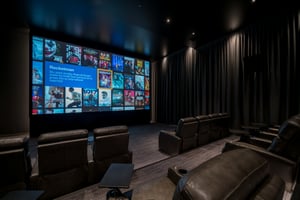
  • Cinema
  • Outdoor Bowling Green
  • Outdoor Pool
  • Community Centre
  • Gym
  • Art Studio
  • BBQ Areas
  • Library
  • SPA
  • Workshop
  • Indoor Pool/Spa
  • Residents Lounge
  • Woodwork Area
  • Meeting Room
  • Community Kitchen
  • Pool/Billiards
  • Tennis Court
  • Craft Studio
  • Walking Tracks

Amenities

  • Hairdresser
  • Walk to Shops
  • Village Bus
  • Vegetable Gardens
  • Storage for Boats/Caravans
  • Bar
  • High Speed Internet
  • Access to local public transport

Pet Policy

  • Pets Allowed

Garages / Carports

  • 1 Car Garage
  • 2 Car Garage

Independence

  • Adaptable Bathroom
  • Secure Estate

Management

  • On-site Manager
  • CCTV Security

About this Property

Stockland Halcyon Greens

The Community

Halcyon’s award winning formula has redefined the concept of over 50’s living in a secure, gated community where downsizing doesn’t mean cutting corners. Iit’s about upsizing your lifestyle, fun, friends and having the freedom to lock n go.


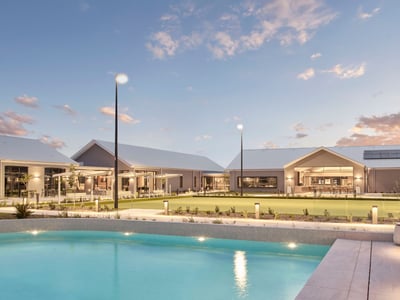
Master planned by Sanctuary Cove architect Brian Toyota, Halcyon Greens is Australia’s first golf and residential community for over 50’s. The 34 hectare community is surrounded by an 18 hole golf course, natural wetlands and set amongst a wildlife sanctuary with 15 acres of private open space and walking trails.

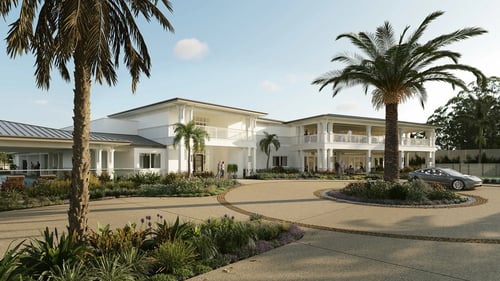
At the heart of Halcyon Greens is the central spine of the community with its lush parklands and extensive array of 5-Star recreational facilities. The exclusive Recreation Club and Lodge is a place where home owners come together to celebrate, play, relax or congregate for special events, hobbies and interests.

Situated close to the gateway between Brisbane and the Gold Coast at Gainsborough Greens, Halcyon Greens has easy access to essential services. Transport, shopping including a medical centre, the new Pimpama Junction Shopping Centre, home to a new Woolworths supermarket, the M1 and the Gold Coast to Brisbane train line are all within reach.

Pimpama is located within one of Australia’s most desirable regions, the northern Gold Coast corridor. The suburb has emerged as a desirable lifestyle destination with its mix of leisure and lifestyle amenity, recreational open spaces and waterways.

  • 15 acres of private open space with walking trails
  • Six acres of central parklands with extensive recreational facilities
  • Recreation Club and Lodge with fireplaces
  • Outdoor resort pool and heated pool in Pool House
  • Caravan and boat storage
  • Superior energy rated homes with 3kW solar panels
  • Homes designed for golf buggy storage


Enquire Now

Stockland Halcyon Communities

The Operator

Stockland Halcyon Communities: Locations, Costs, Lifestyle & Reviews 

Last updated: June 2026 
Reviewed by Villages.com.au team 

Stockland Halcyon Communities offers over-50s land lease lifestyle communities in Queensland and other Australian lifestyle locations. This guide explains Stockland Halcyon locations, home ownership, site fees, amenities and key considerations, helping you compare Stockland Halcyon communities on villages.com.au and decide whether land lease living suits your retirement plans. 

About Stockland Halcyon Communities 

Stockland Halcyon Communities is part of Stockland, one of Australia’s largest diversified property groups. 

Stockland acquired Halcyon and Halcyon Constructions in 2021, bringing the Halcyon lifestyle community model into the Stockland portfolio. 

Stockland Halcyon Communities focuses on safe, vibrant and thoughtfully planned lifestyle communities designed for over-50s. 

The model is land lease lifestyle living, not residential aged care. 

Stockland Halcyon Locations 

Stockland Halcyon listings on villages.com.au are strongly concentrated in Queensland, with additional communities in Victoria, New South Wales and Western Australia. 

Queensland listings include Sunshine Coast, Gold Coast, Moreton Bay, Logan and Toowoomba-area communities, while newer listings extend into Victorian growth corridors and selected interstate locations. 

State 

Example Locations 

Living Options 

Queensland 

Caloundra, Hope Island, Bli Bli, Caboolture, Pimpama, Logan Reserve, Buderim, Burpengary, Nirimba, Eagleby, Glenvale 

Over-50s land lease homes, villas and lifestyle communities 

Victoria 

Berwick, Armstrong Creek, Clyde, Mickleham, Clyde North 

Over-50s lifestyle and land lease communities 

NSW / WA 

Gables, Piara Waters, Mosman Park 

Land lease communities and over-50s lifestyle listings 

 Availability, home prices, dwelling numbers and amenities vary by community, so you should check individual villages.com.au listings before enquiring. 

Living Options at Stockland Halcyon 

Stockland Halcyon primarily offers land lease communities for people aged over 50. 

In a land lease community, residents generally own the home and lease the land or site it sits on, rather than buying the underlying land. 

Living Option 

Best For 

Notes 

Land lease homes 

Over-50s buyers wanting home ownership within a managed community 

Core Stockland Halcyon model 

Lifestyle villas and houses 

Downsizers wanting lower-maintenance living with resort-style facilities 

Common across villages.com.au listings 

Over-55s developments 

People wanting active lifestyle communities with community management 

Some listings use over-55s development terminology 

Manufactured community park listings 

Buyers comparing land lease and manufactured home community options 

Terminology varies by state and listing 

 Stockland Halcyon should not be described as a residential aged care provider; its communities are lifestyle and land lease communities. 

What Does It Cost to Live in a Stockland Halcyon Community? 

The cost of living in a Stockland Halcyon community depends on the home, location, site agreement, fees and current availability. 

Villages.com.au listings show a broad price range across Stockland Halcyon communities, with many homes positioned in the mid-to-premium land lease lifestyle market. 

Cost Type 

What It Means 

What to Check 

Home purchase price 

The upfront cost to buy the home 

Current listing price, home size and inclusions 

Site or weekly fees 

Regular payments for leasing the land/site and community services 

Amount, inclusions and future increases 

Utilities and personal costs 

Power, water, internet, insurance and personal expenses 

Which costs are separate from site fees 

Exit and resale terms 

Rules when selling or leaving the community 

Resale process, capital gains, fees and contract conditions 

 Because land lease contracts differ from traditional retirement village contracts, buyers should confirm site fees, resale rules and any exit or administration costs before signing. 

Independent legal and financial advice is recommended before committing to a Stockland Halcyon home or site agreement. 

Lifestyle & Amenities 

Stockland Halcyon communities are designed around lifestyle, connection, security and low-maintenance living for over-50s. 

Villages.com.au listings mention amenities such as on-site managers, resident committees, front gate or lobby monitors, CCTV security, cafes, bars, village buses, vegetable gardens, boat or caravan storage, high-speed broadband, beauty salons and walkable access to shops or transport. 

  • Over-50s land lease lifestyle communities 

  • Stockland-backed community planning and management 

  • Community managers and on-site caretakers in selected villages 

  • Resort-style facilities and social spaces in many communities 

  • Storage, gardens, buses, cafes or bars in selected locations 

  • Strong Queensland lifestyle footprint with growing interstate options 

Amenities differ between communities, so it’s a good idea to compare each Stockland Halcyon listing rather than assuming every location has the same facilities. 

Pros and Cons of Stockland Halcyon Communities 

Pros 

Considerations 

Backed by Stockland, a major Australian property group 

Land lease contracts should be reviewed carefully 

Strong over-50s lifestyle and land lease focus 

Not a residential aged care provider 

Large Queensland footprint with growing interstate communities 

Availability and pricing vary by community 

Resort-style amenities in many communities 

Site fees and resale terms need to be understood before purchase 

Homes often positioned around lifestyle, sustainability and liveability 

Some communities are premium-priced 

 Is Stockland Halcyon Right for You? 

Stockland Halcyon may be suitable if you: 

  • Are aged over 50 and want a lifestyle community 

  • Prefer land lease living rather than a traditional retirement village contract 

  • Want to own your home while leasing the land or site 

  • Are comparing premium lifestyle communities in Queensland or selected interstate locations 

  • Want resort-style facilities, security and community connection 

Stockland Halcyon may be less suitable if you: 

  • Need residential aged care or clinical support 

  • Want to own both the home and the land 

  • Prefer rental-only seniors living 

  • Do not want ongoing site or land lease fees 

How to Enquire or Book a Tour 

To compare Stockland Halcyon communities, browse Stockland Halcyon listings on villages.com.au and open the community pages that match your preferred location. 

Check current availability, home price, bedrooms, bathrooms, site fees, community amenities, storage options, transport access and enquiry options. You can also contact Stockland Halcyon directly to ask about tours, contracts and current homes for sale. 

View all villages and aged care facilities of Stockland Halcyon Communities

Make an Enquiry

Don't miss out!

Contact the operator of Stockland Halcyon Greens

  • Please do not send job applications on this form. Looking for work? Submit here.

This site is protected by reCAPTCHA and the Google Privacy Policy and Terms of Service apply.

More properties from Stockland Halcyon Communities

Stockland Halcyon Horizon, Armstrong Creek

Land Lease Community

234 Dwellings

Over 55s Development, On-site Manager, Residents Committee, Resident Front Gate/Lobby Monitor, CCTV Security, Hairdresser, Pay TV, Village Bus, Beauty Salon, Vegetable Gardens
Stockland Halcyon Coves, Banya

Land Lease Community

Dwellings

Over 55s Development, Village Bus, Beauty Salon, Storage for Boats/Caravans, Bar

Stockland Halcyon Dales, Beerwah

Retirement Village

Dwellings

Vegetable Gardens, Bar

Subscribe to our fortnightly newsletter

Our fortnightly newsletter brings you all the tips and tricks you need for a successful retirement, covering everything from finances and property, to health and happiness. Get prepared and sign up here.