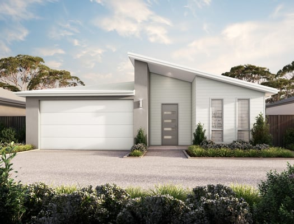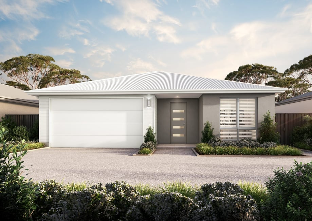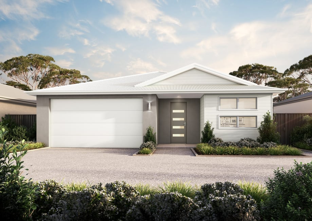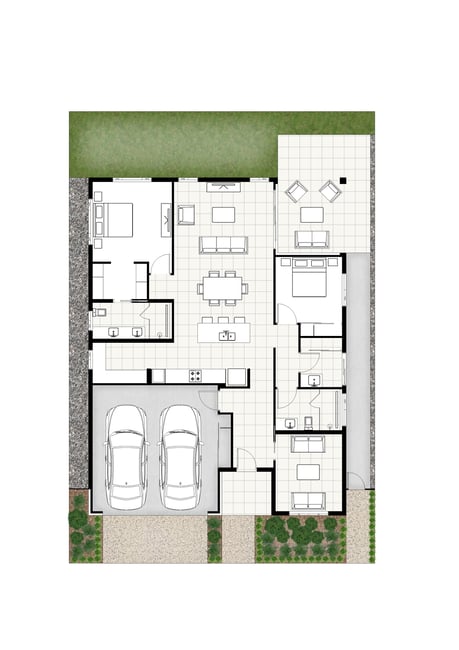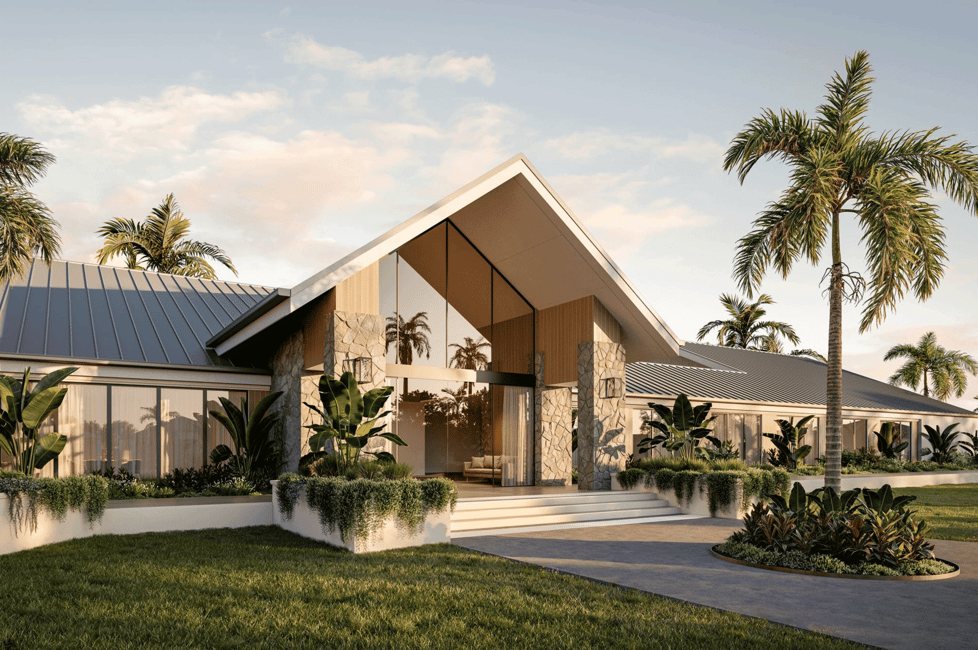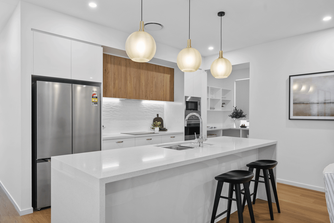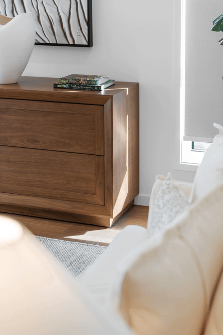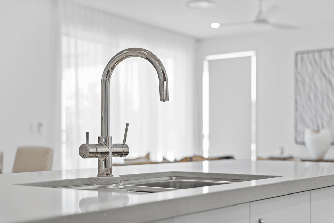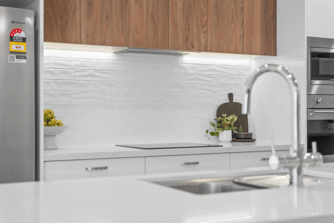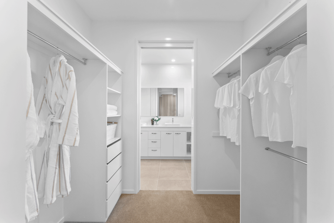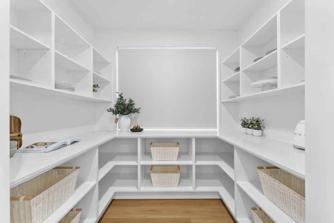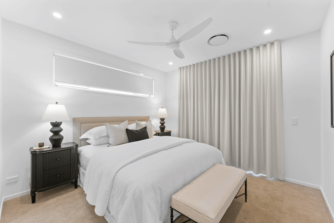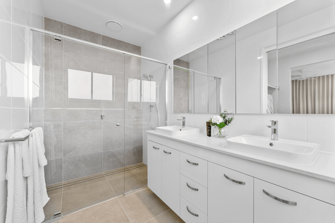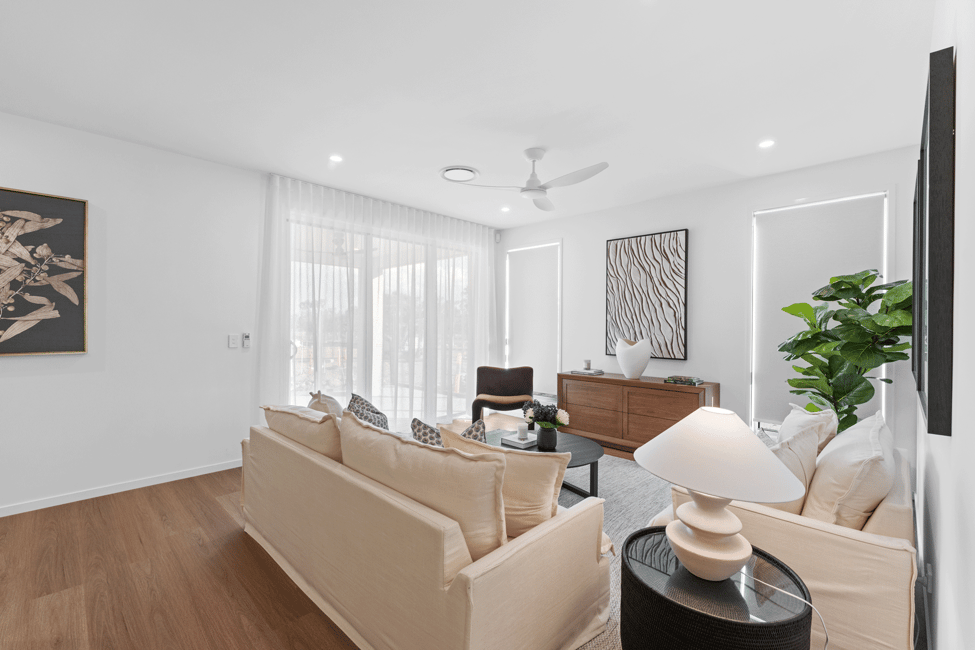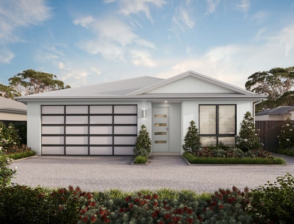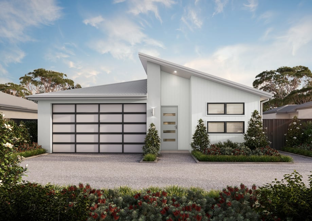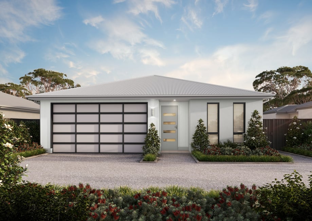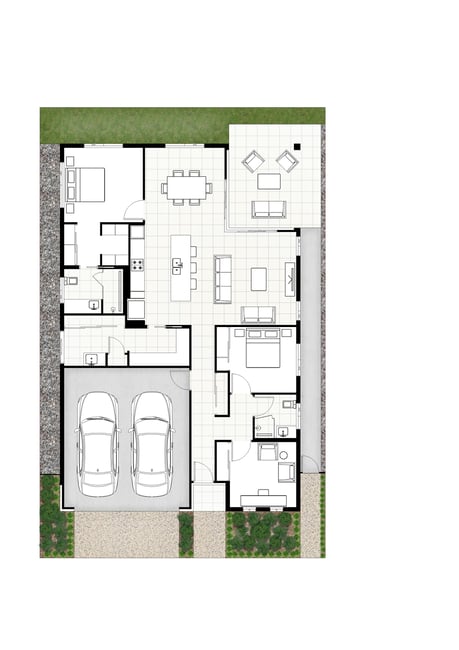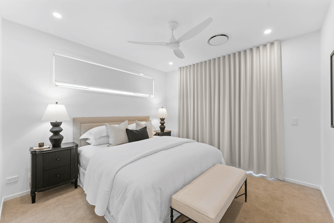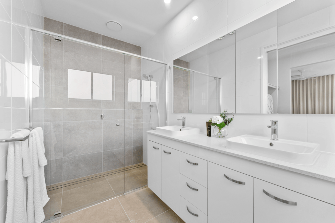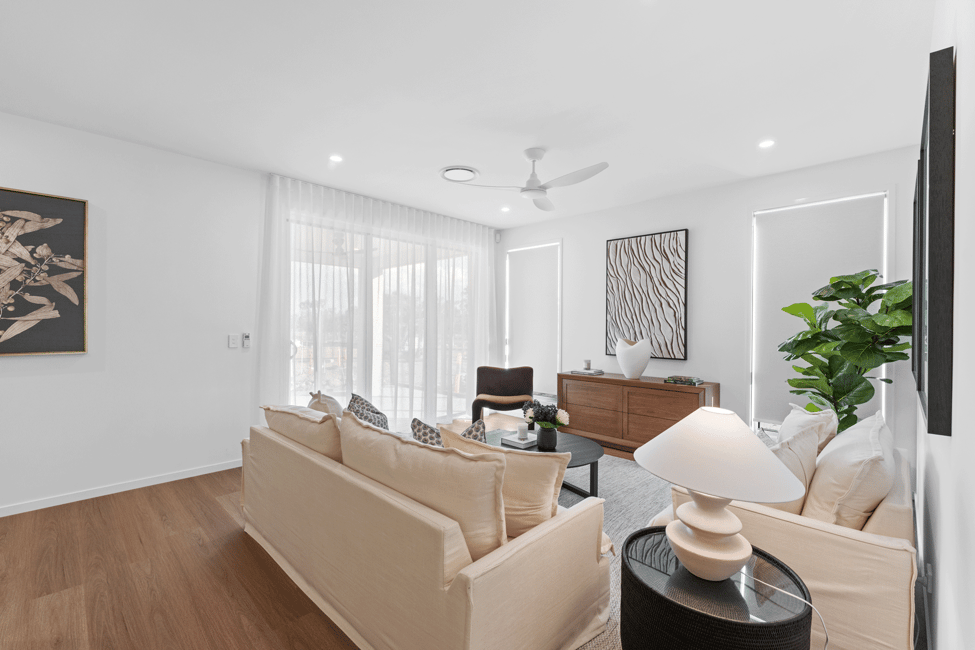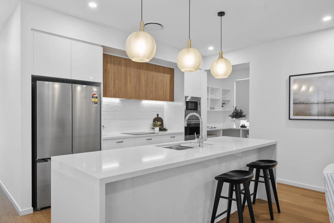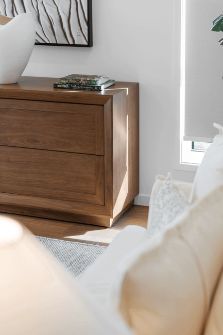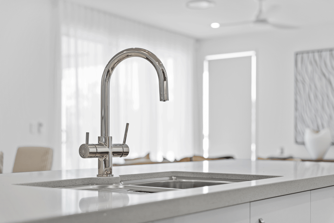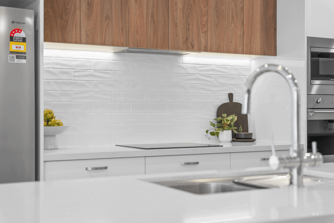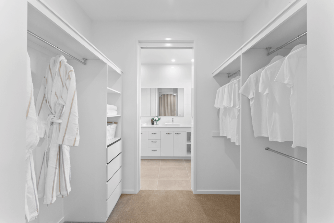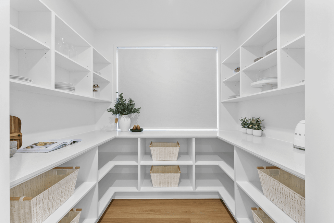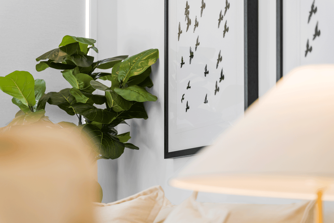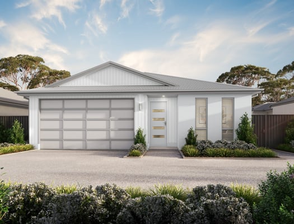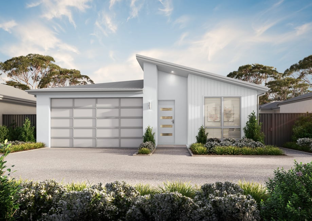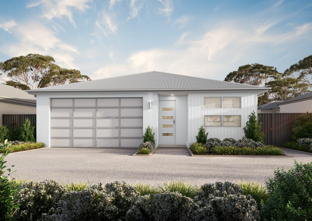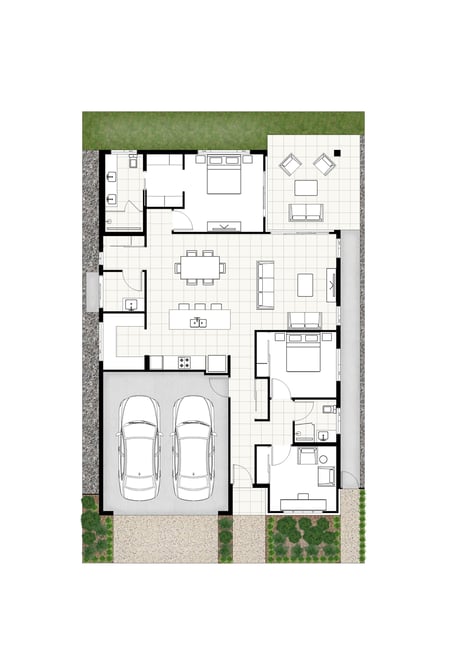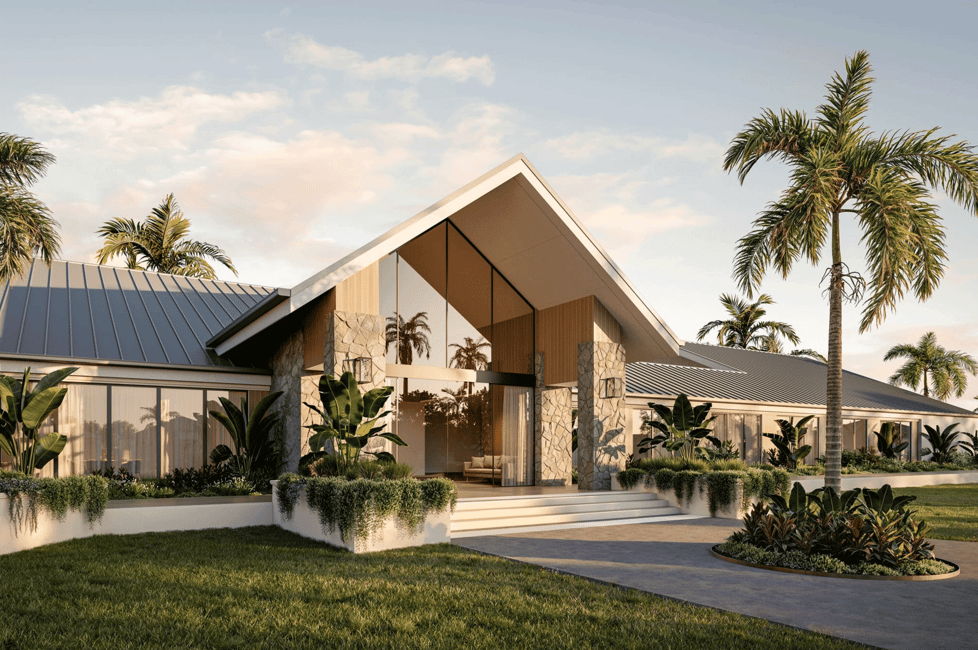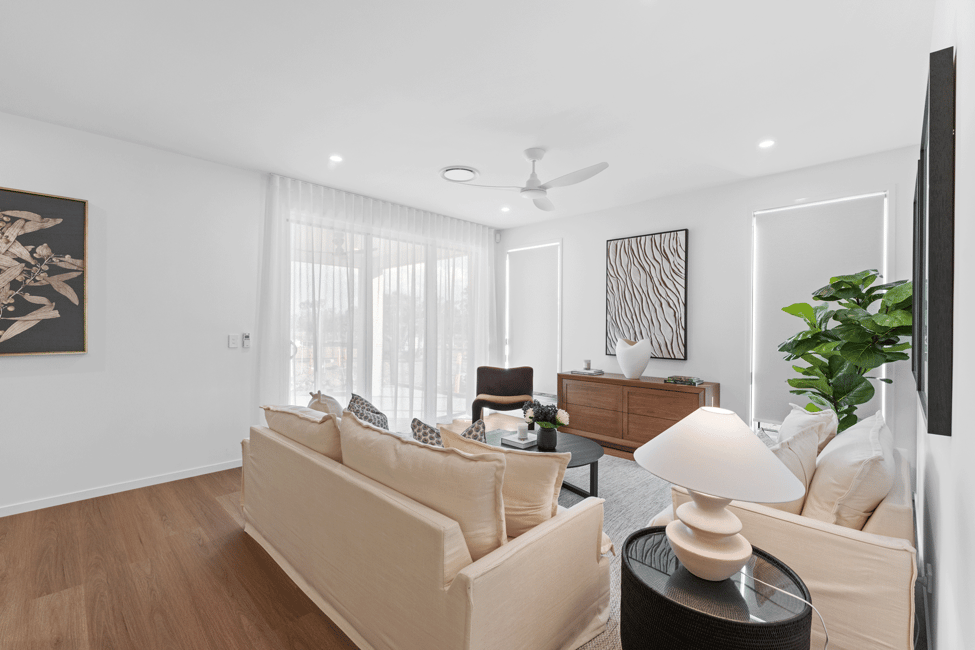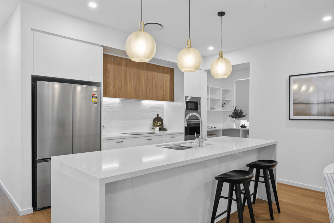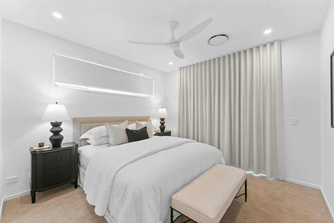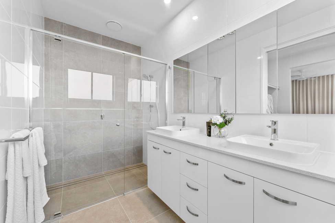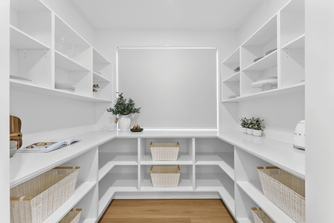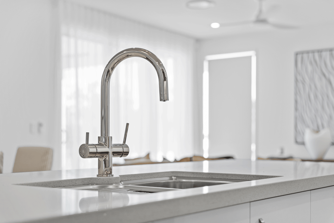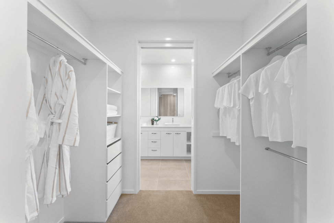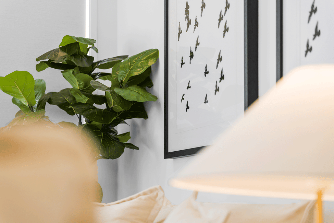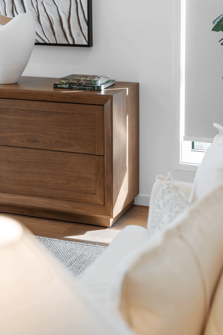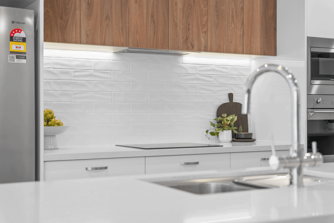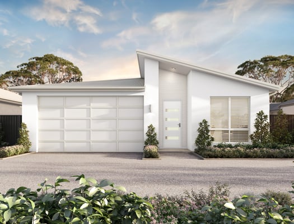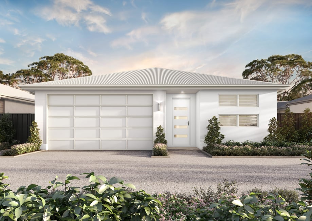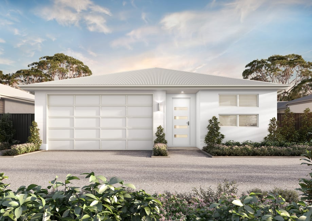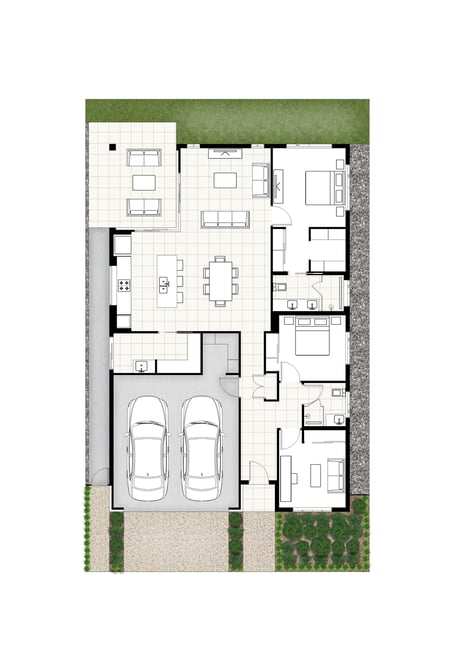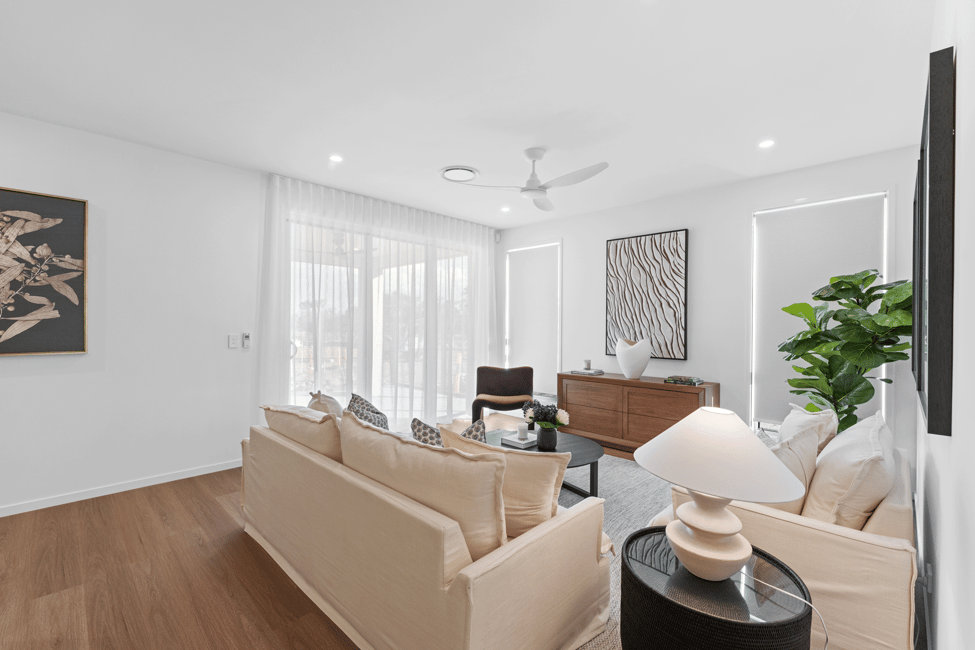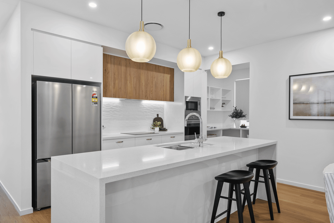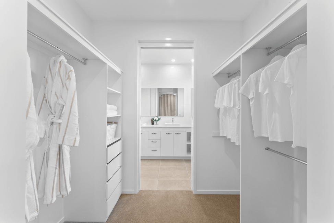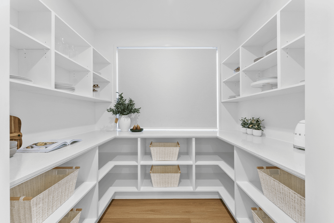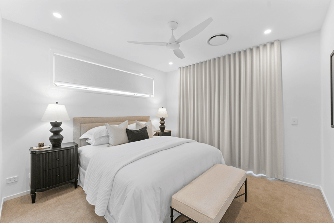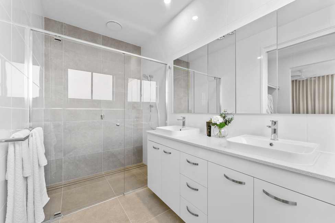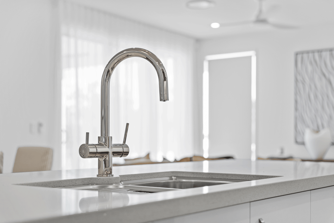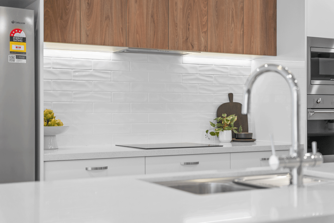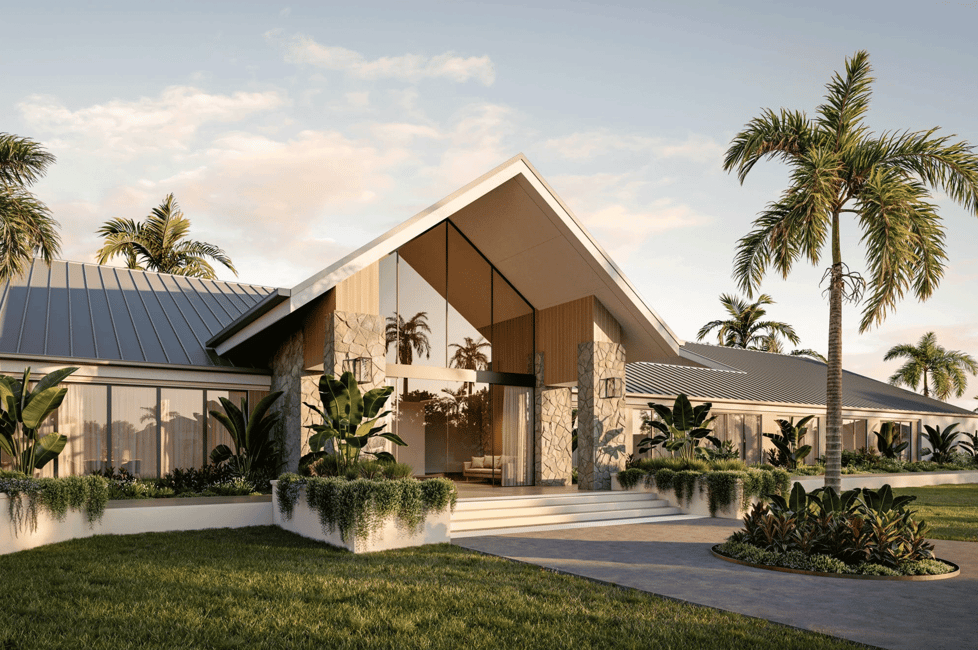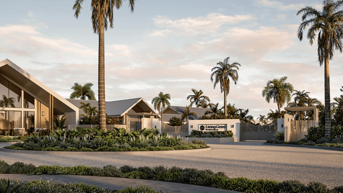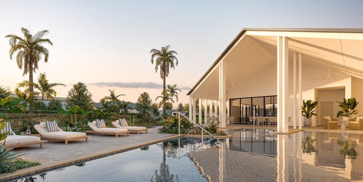

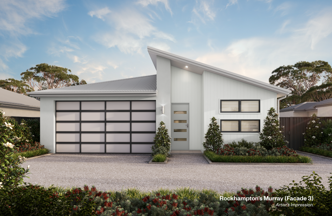








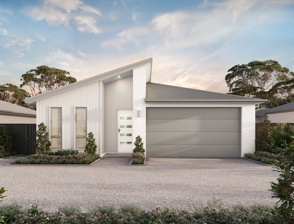
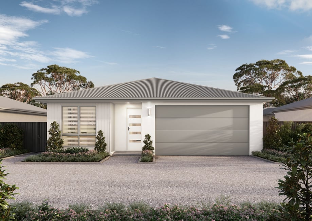
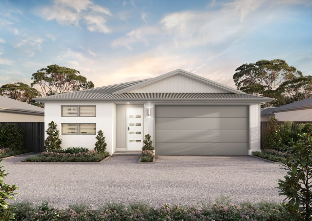
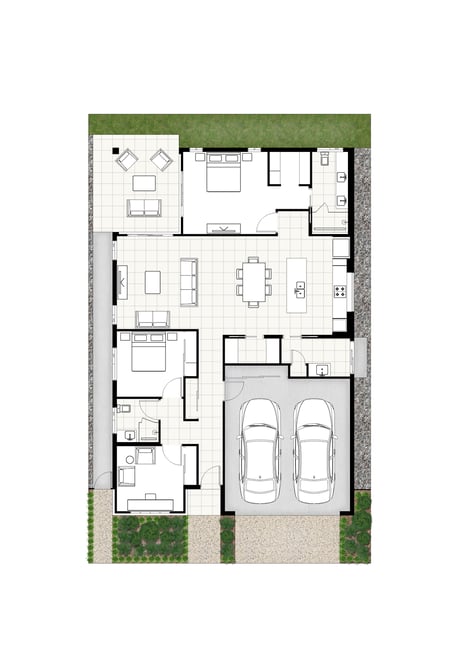
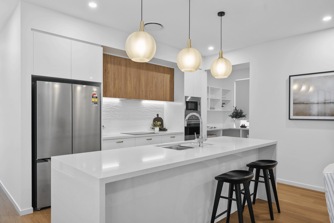
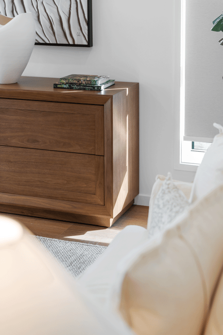
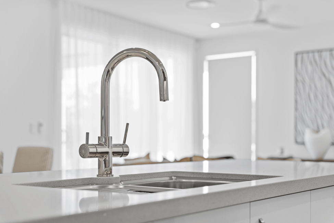
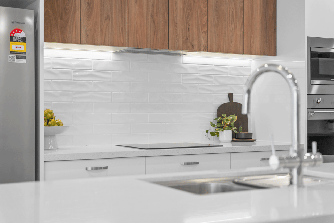
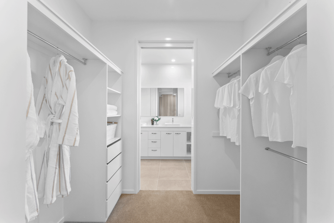
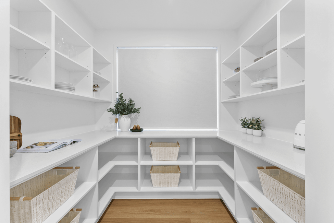
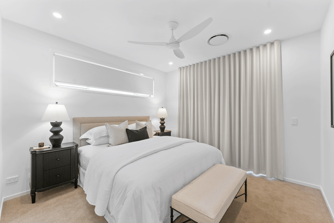
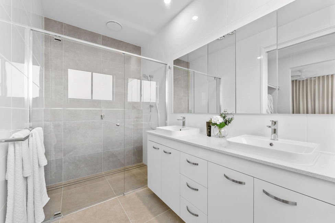
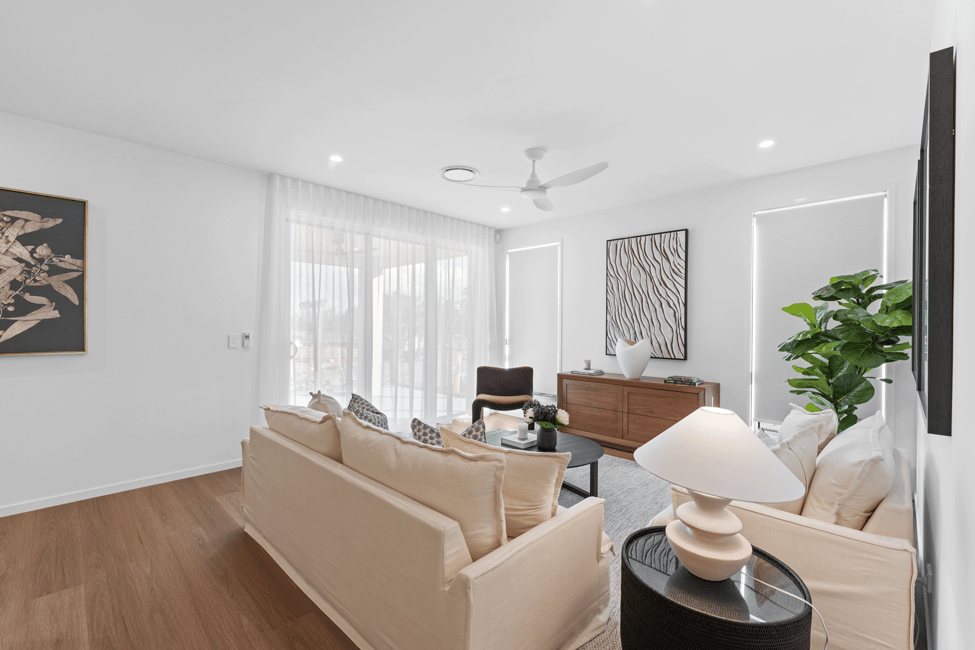
Discover the contemporary charm of the Fitzroy – a home designed for connection and comfort. With two bedrooms and two bathrooms, this stunning villa offers three facade options and roof styles, so you can make it truly your own. The thoughtfully designed open-plan kitchen, dining and living spaces create a comforting sense of spaciousness. The kitchen features top of the range appliances, a walk-in pantry and central island bench bring both practicality and style to the heart of the home. The living space flows effortlessly to the alfresco space, encouraging year-round outdoor living. The master suite is a haven of relaxation with a spacious walk-in robe and sleek ensuite, creating a sense of peace and comfort. A second bedroom and main bathroom provide ample space to host guests, while a multipurpose room offers added flexibility, with the option to use it as a third bedroom, a study or hobby room. Smart storage and a double garage complete this modern design, which offers a perfect balance of functionality and elegance.
2 Bedrooms + 1 multipurpose room
2 Bathrooms including ensuite
Double Garage
Walk-in robe
Walk-in pantry
Alfresco and porch
Ducted air-conditioning
LIVING | 133.19m2 | ALFRESCO | 17.5m2 |
GARAGE | 38.95m2 | PORCH | 1.82m2 |
TOTAL HOUSE AREA | 191.46m2 |
Plans, elevations and images are not to scale. Plans only show approximate dimensions, areas and layouts. All images including those of the exterior and interior style, colours, fittings, finishes, roof lines, landscaping and appearance are for illustrative purposes only. Prospective buyers must satisfy themselves about all these matters and can only rely on specific information, representations and warranties contained in a formal contract.