
















Subscribe to our fortnightly newsletter
Our fortnightly newsletter brings you all the tips and tricks you need for a successful retirement, covering everything from finances and property, to health and happiness. Get prepared and sign up here.

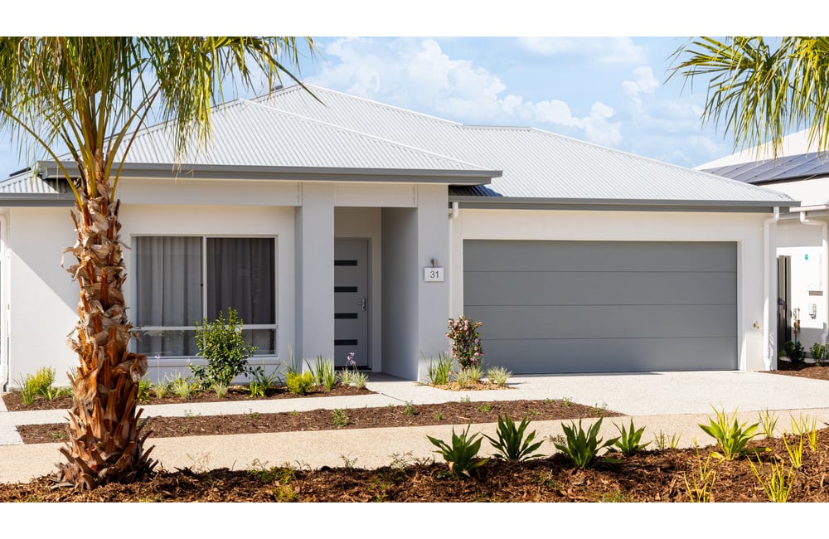
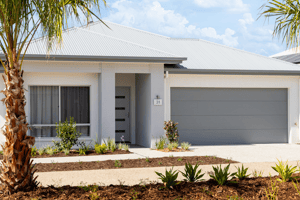
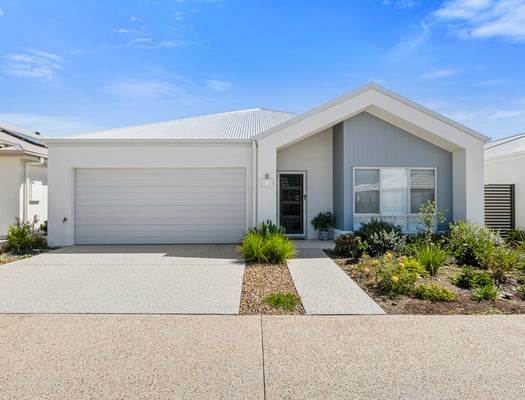
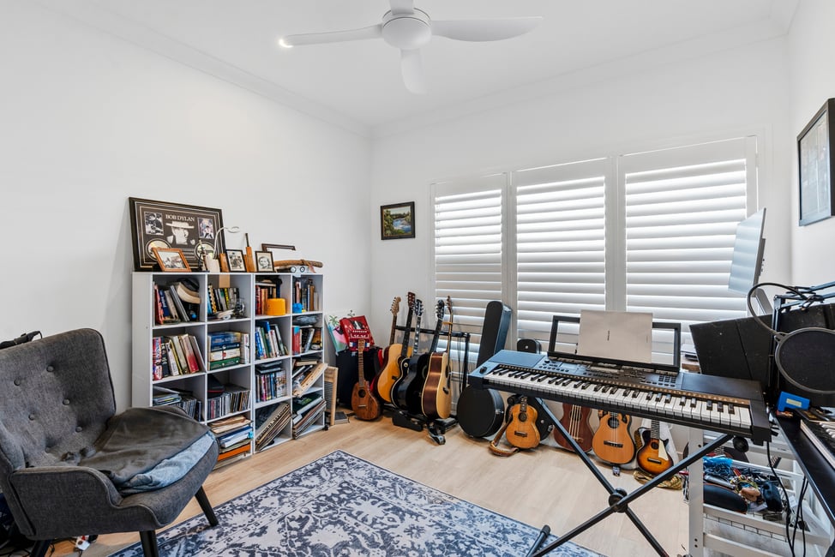
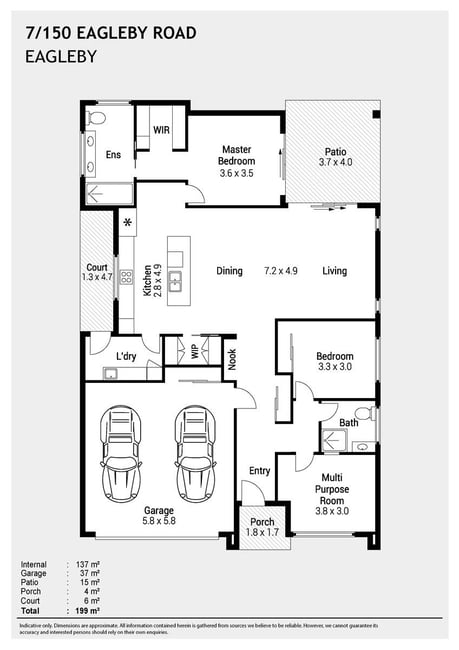
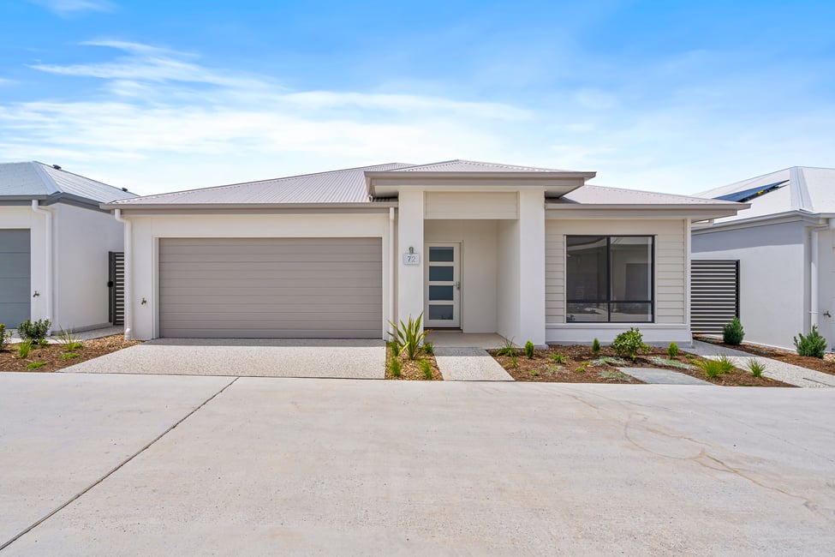
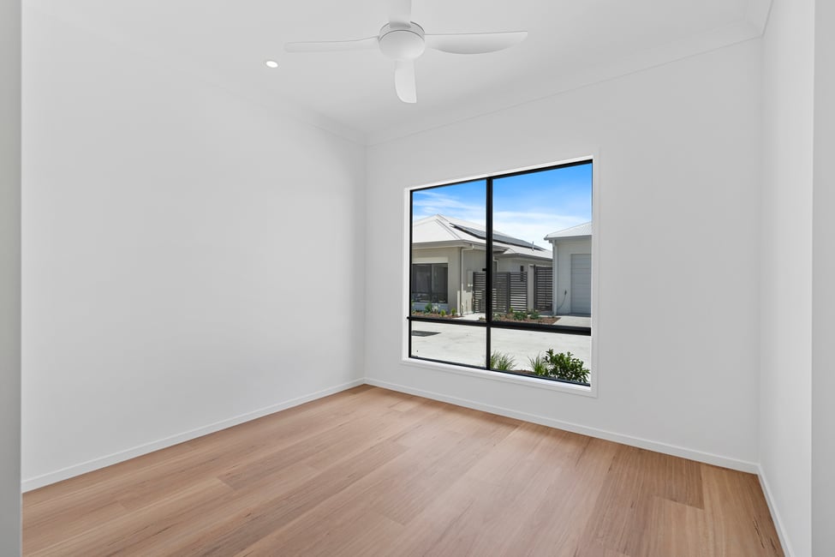
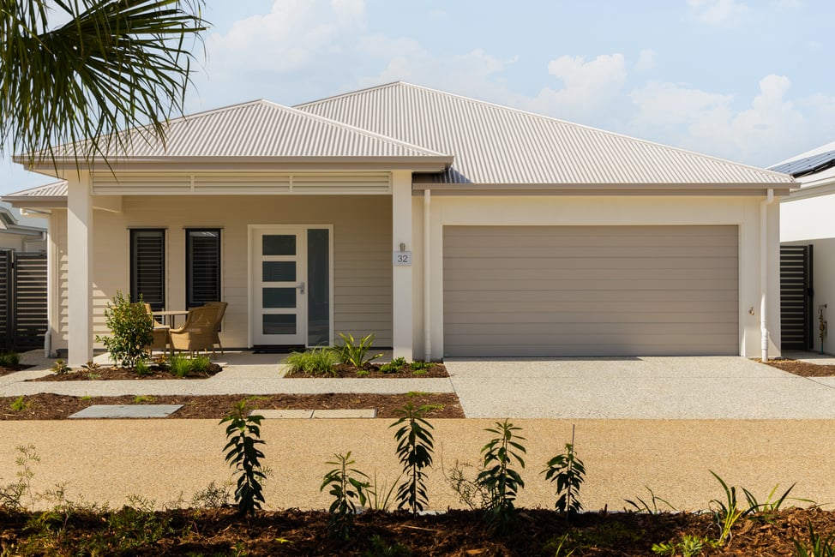
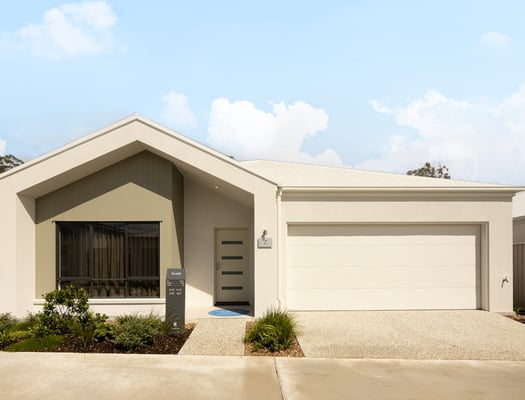
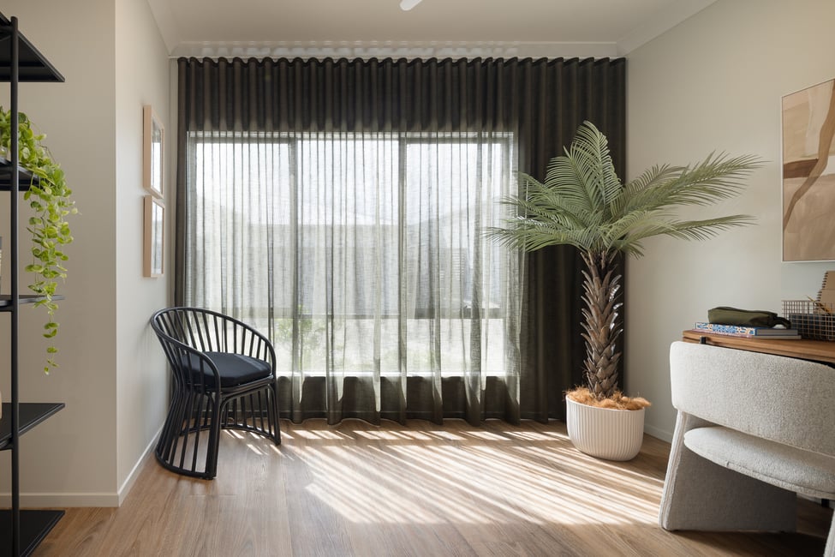
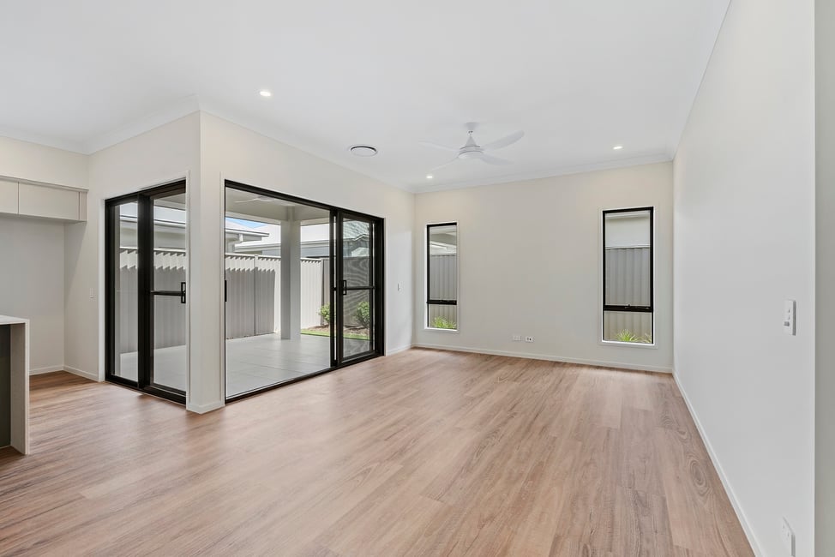
Ideal for the adventurous of spirit, Zenith offers everything you need for an effortlessly low-maintenance lifestyle in a beautifully laid out, 2-bedroom open-plan home with a multipurpose room so you can kick back and enjoy your downtime.
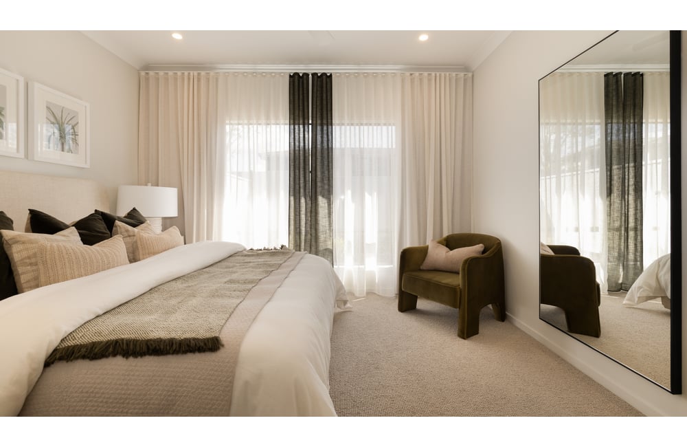
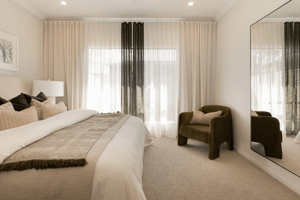
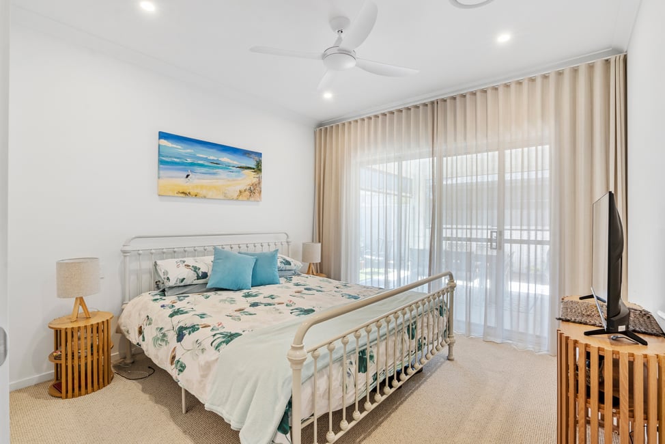
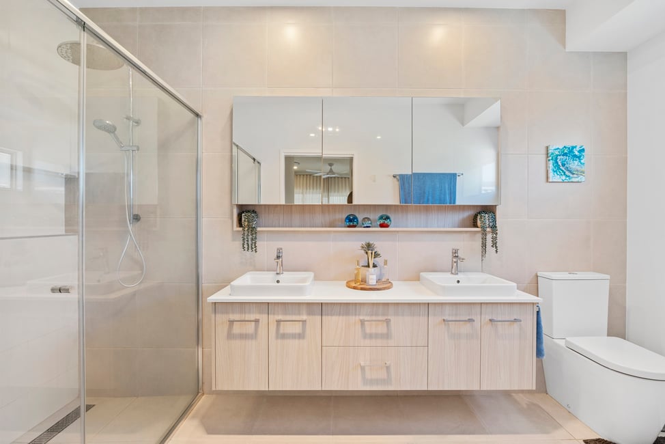
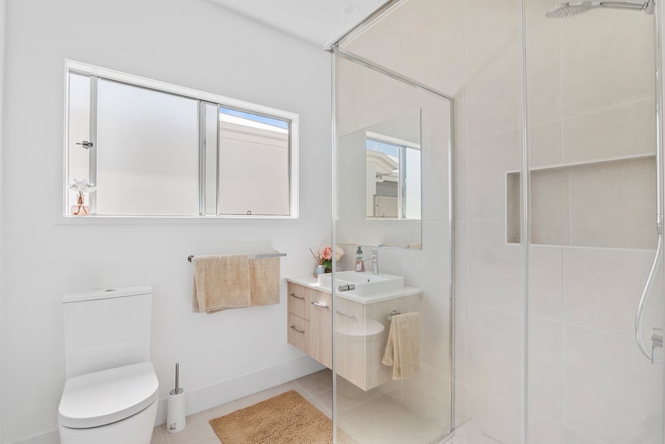
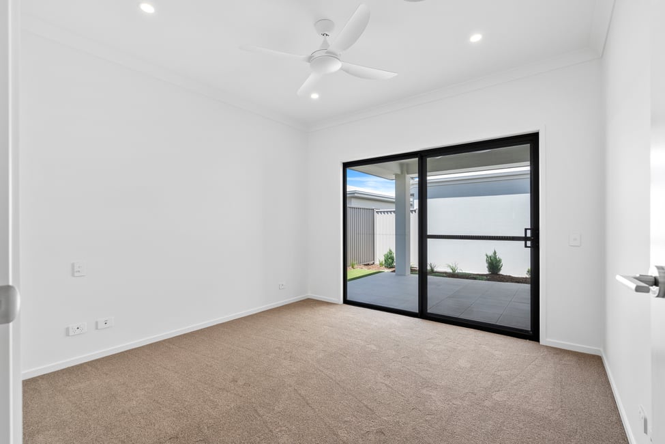

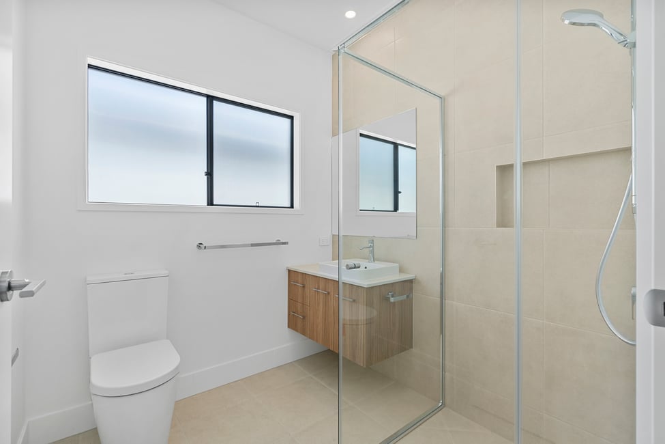
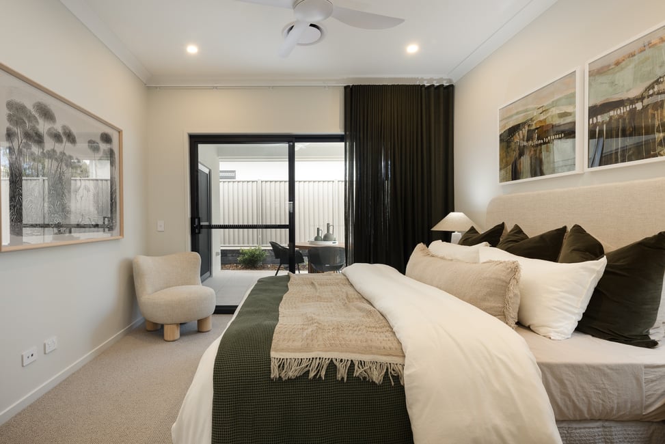
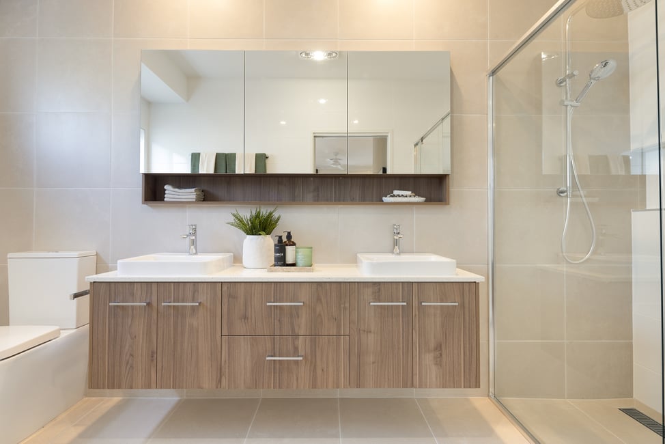
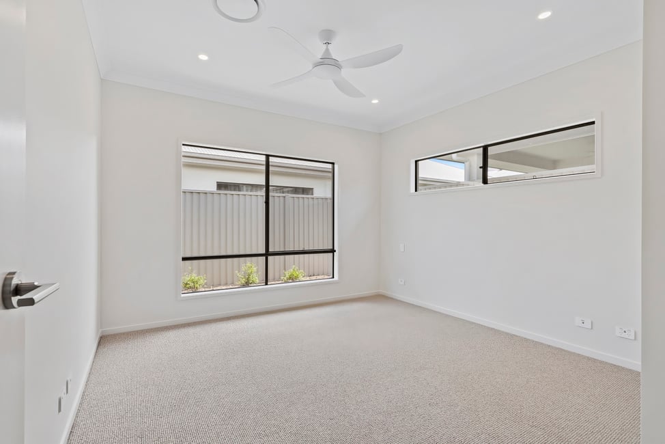
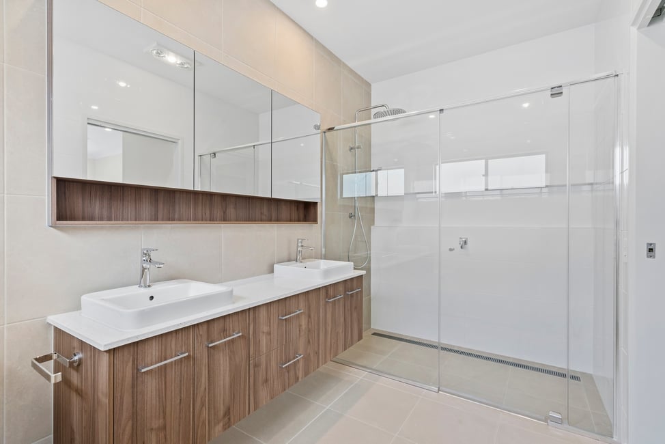
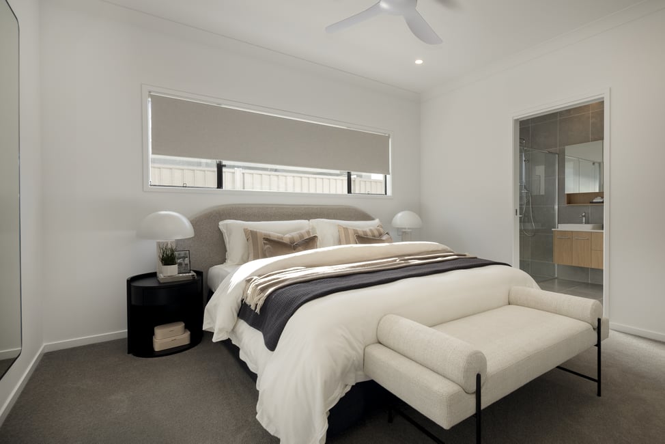
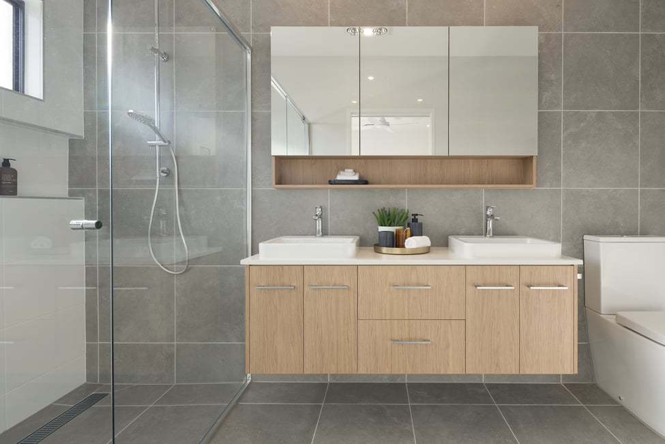
The master bedroom with walk-in robes, ensuite and views overlooking the patio will become your own private sanctuary, as well as the future-proof features like no-step entry and hobless shower recess.
Colour scheme:
Country
Flooring:
Vinyl
Key Features:
Seamless storage for all your essentials.
Master bedroom that flows to the patio and features walk-in robe and ensuite.
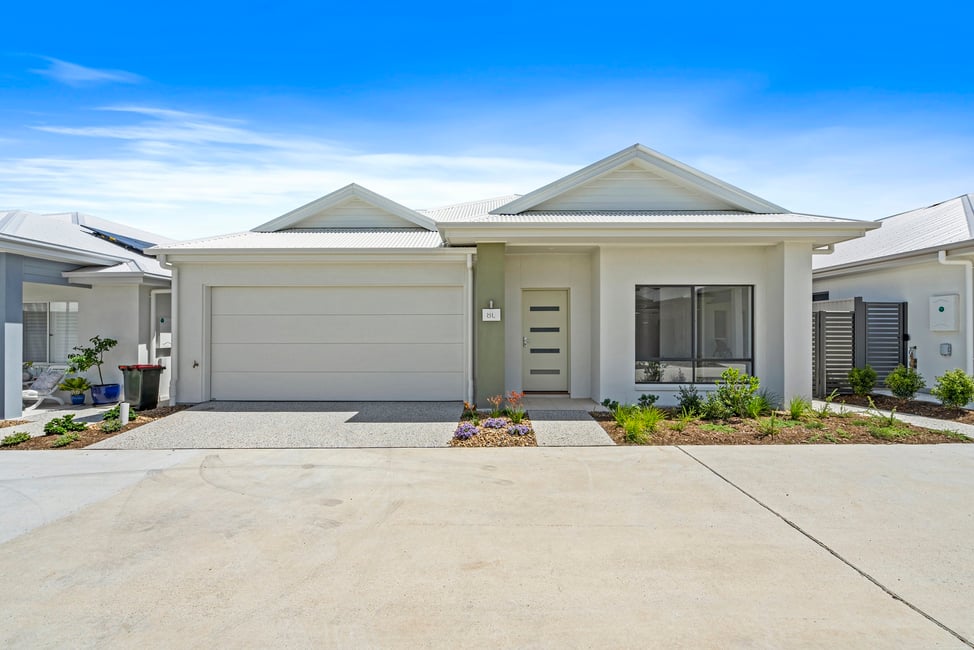
Secure double garage.
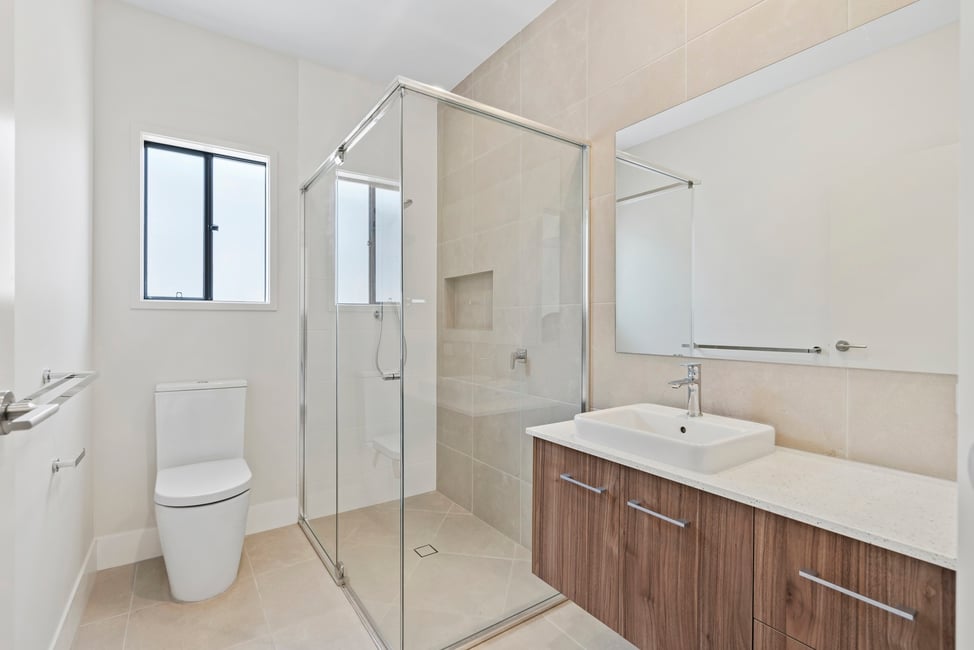
Future-proof features - step-free entry, hobless shower recess.
*Only one home available at $745,000 . Prices correct as at 22.12.2025. Subject to change. Prices are based on the standard plans and specifications, and standard inclusions under the home purchase agreement. Prices do not include additional costs that may be incurred under the home purchase agreement or site agreement or any other incidental fees. Applies to selected homes only. Subject to availability. Images include display home imagery, which are subject to change. Fixtures, finishes, and upgrades shown may not be included in the standard Home Purchase Agreement. Furniture and decorative items are not included. Landscaping is indicative only.
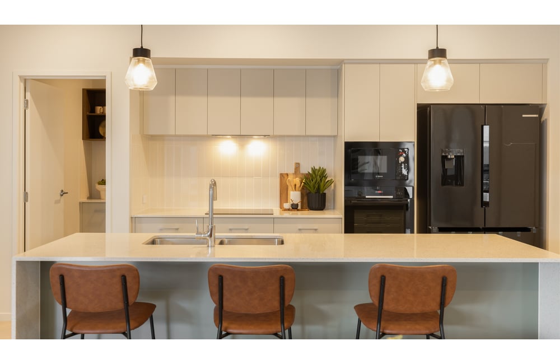
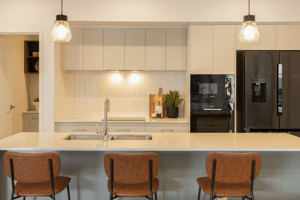
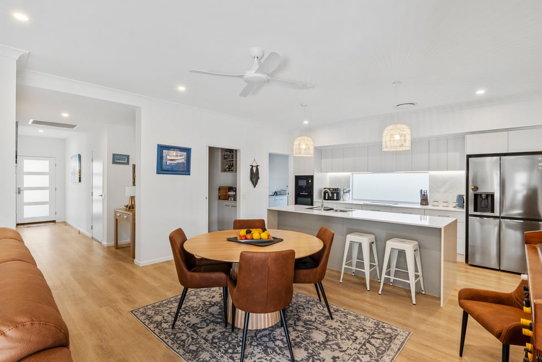
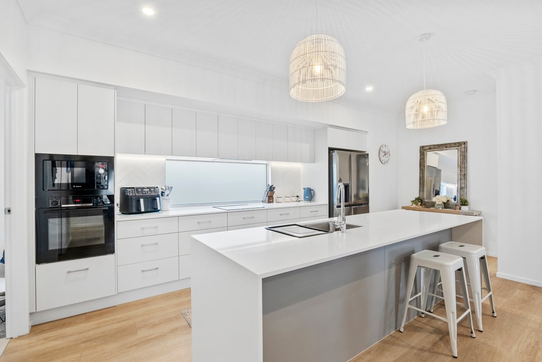
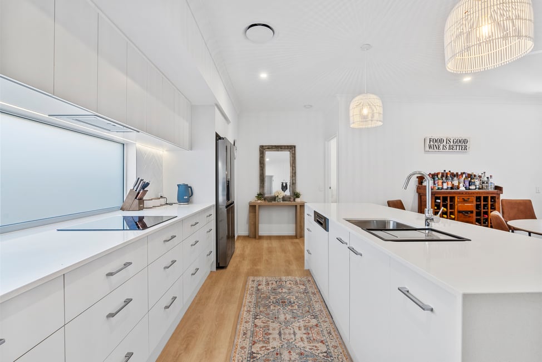
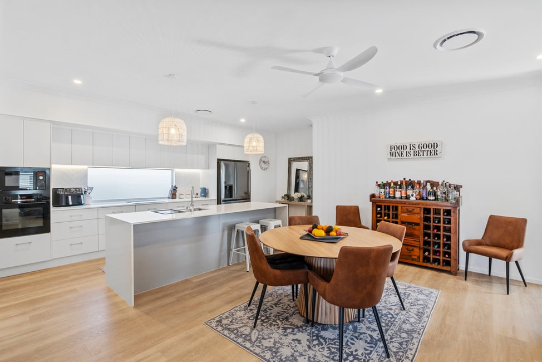
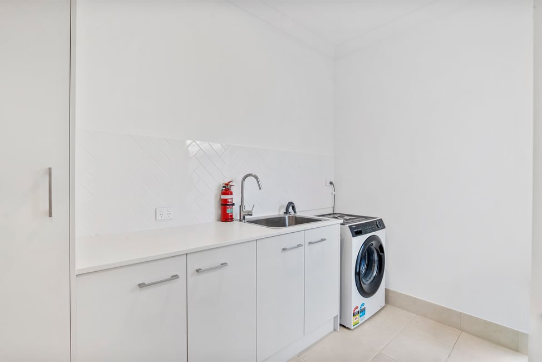
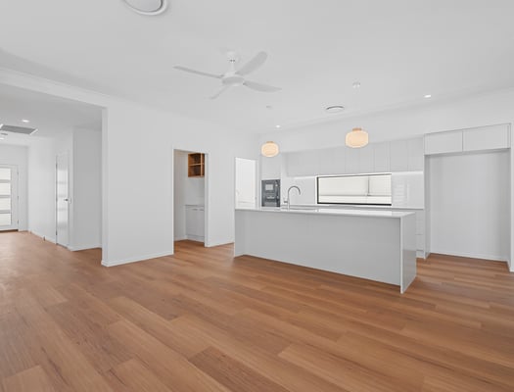

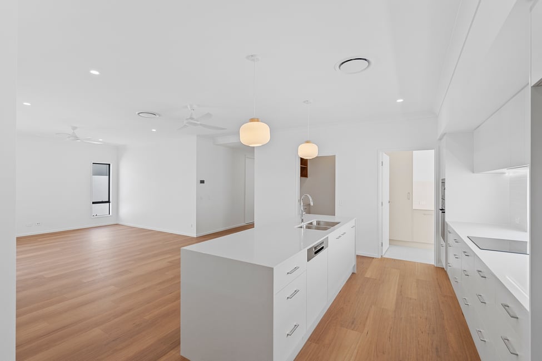
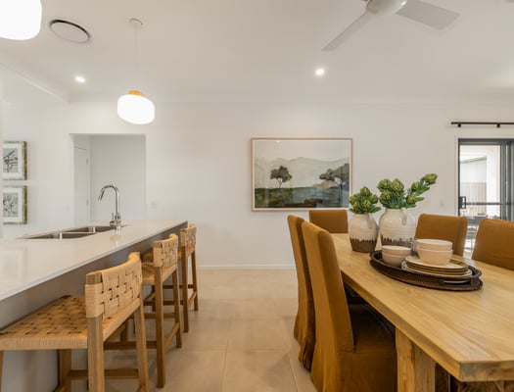
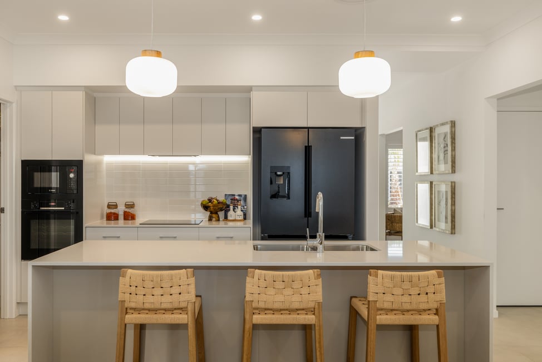
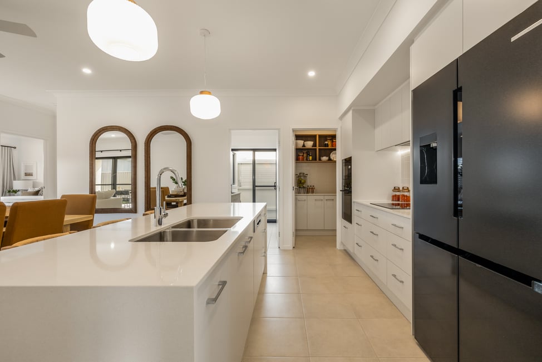

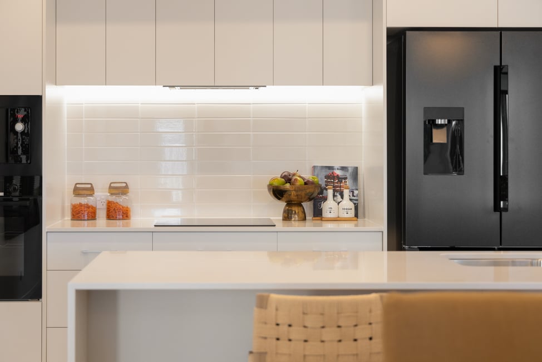

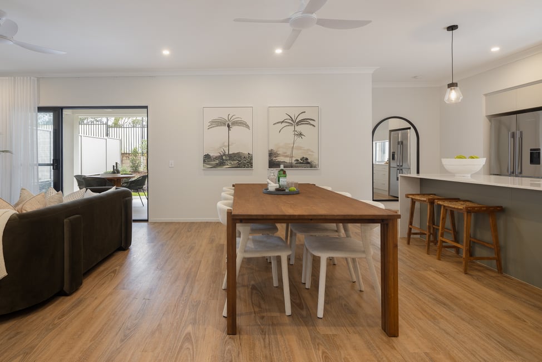
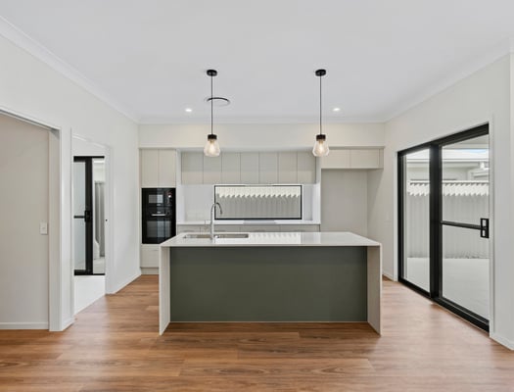
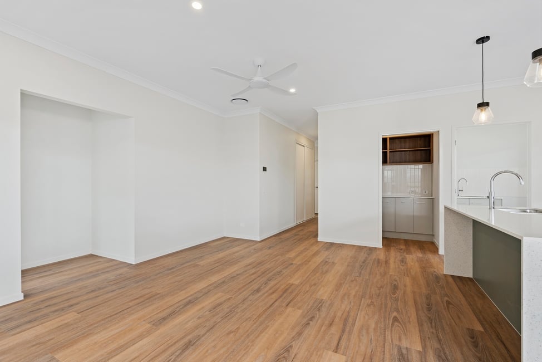
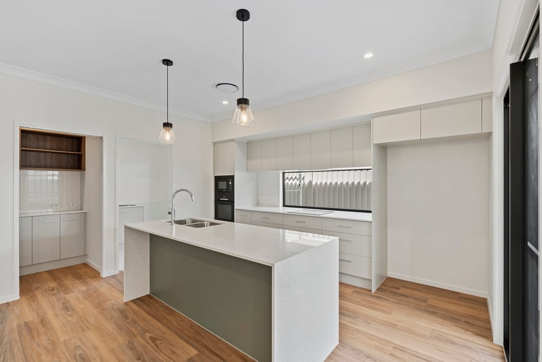
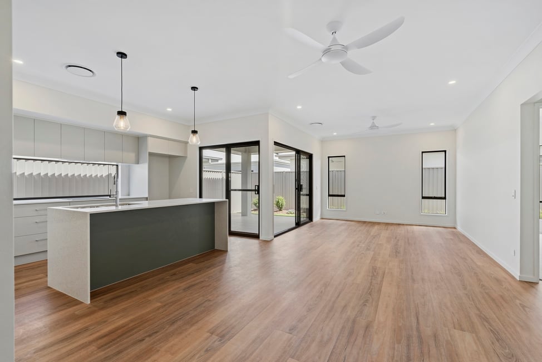
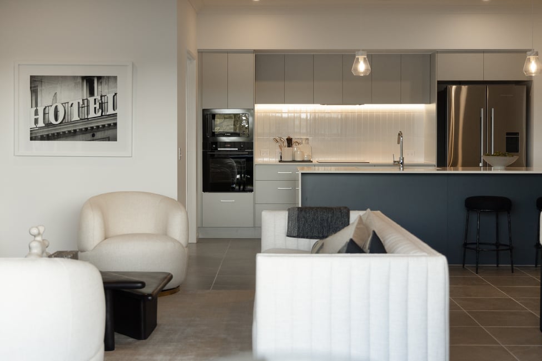
The delight is in the details, and you’ll love the ease of connection between the kitchen and laundry, with a seamless open-plan layout flowing from the kitchen, dining, and living.
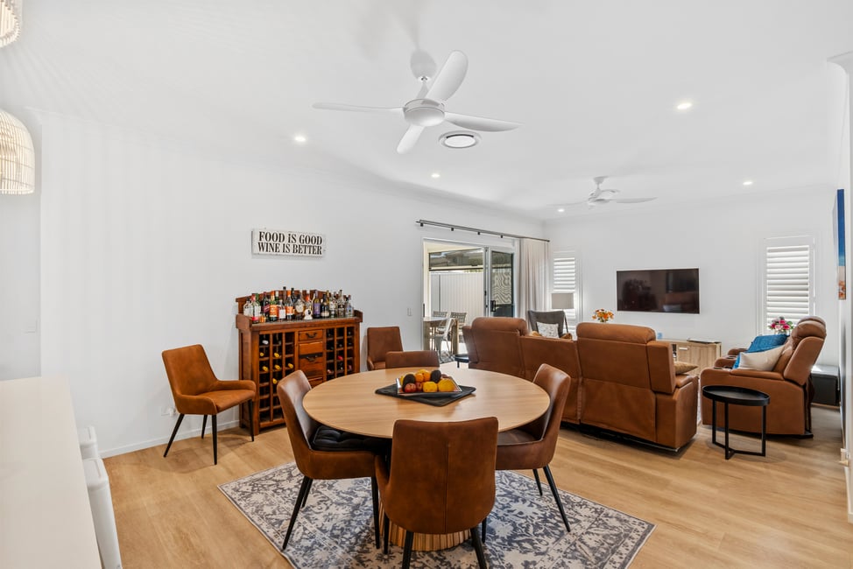
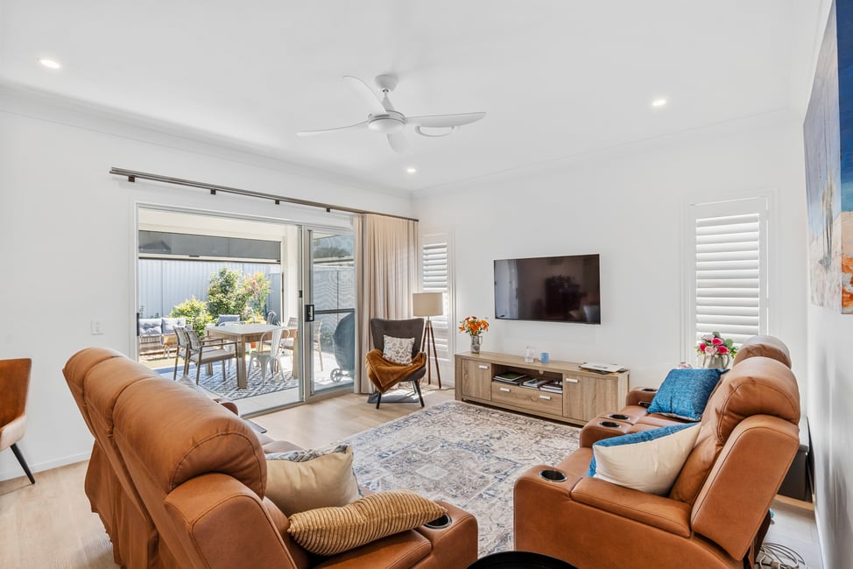
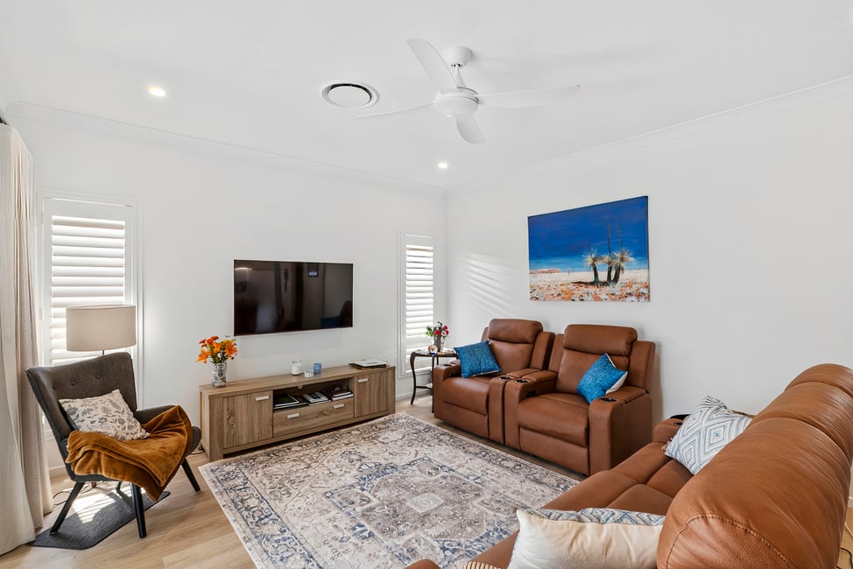
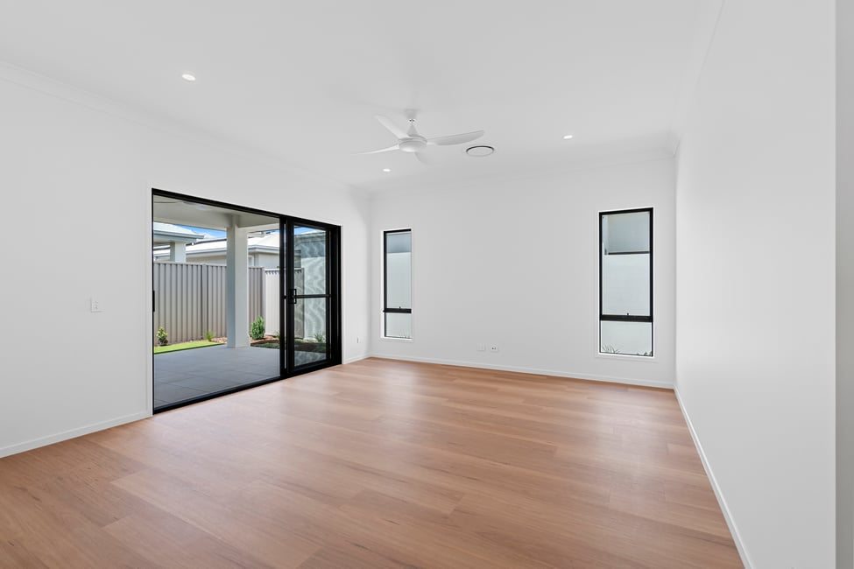
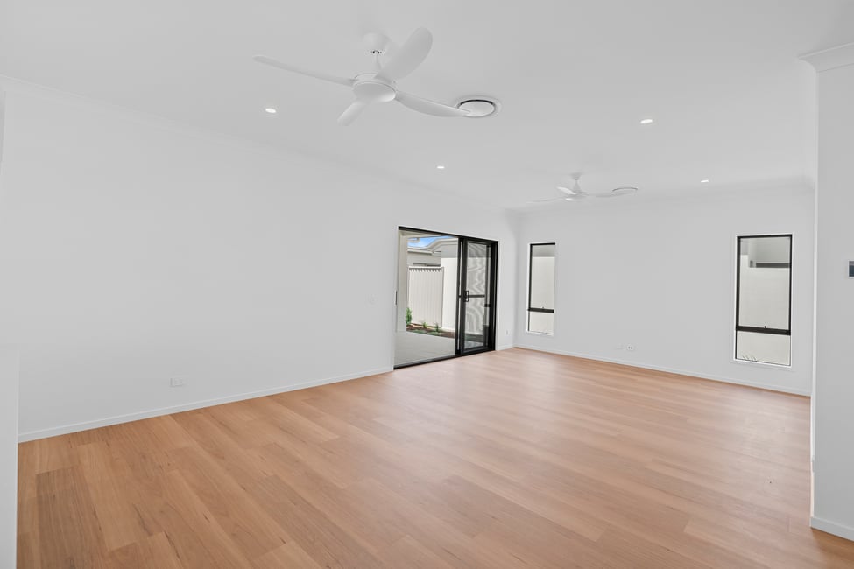
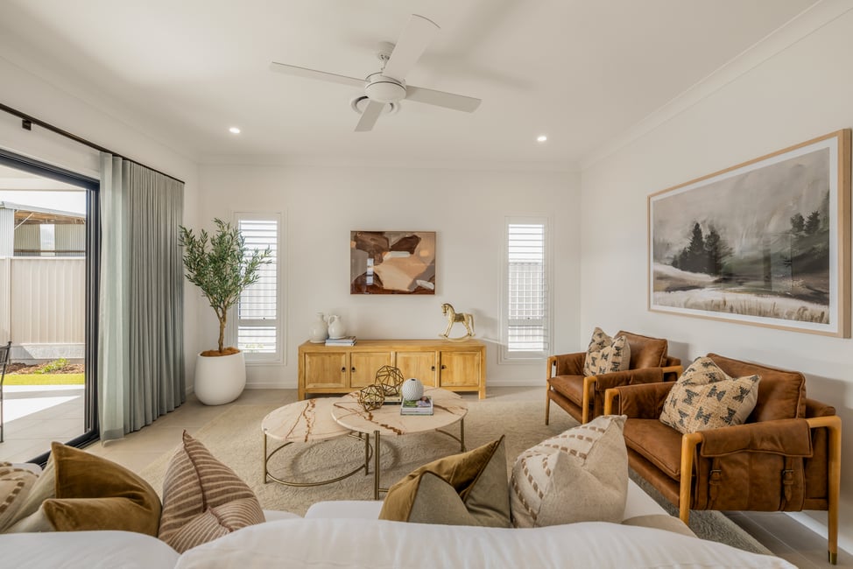

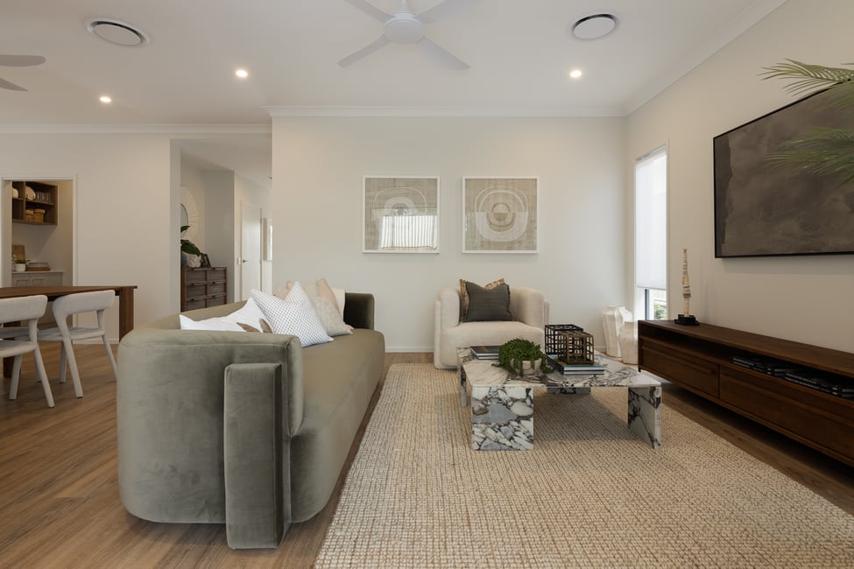
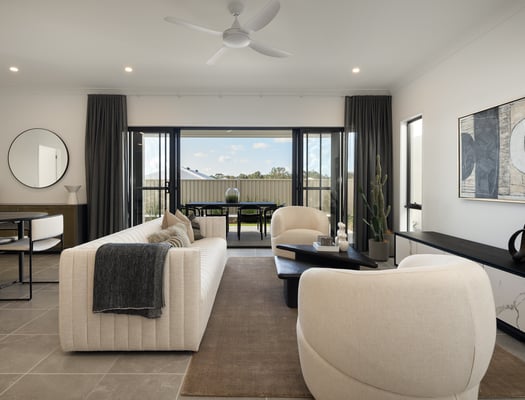
The beautifully apportioned, spacious living areas are perfect for entertaining, while the future-proof features, like the no-step entry and hobless shower recess, mean your new home is designed to evolve effortlessly with you.
Colour scheme:
Photos show the Country colour scheme. Contact us for availability of other colour schemes (Rainforest, Coastal & Urban)
Flooring: imagery shows vinyl flooring, currently tiles are available.
Key Features:
Master bedroom with walk-in robe and ensuite.
Double secure garage.
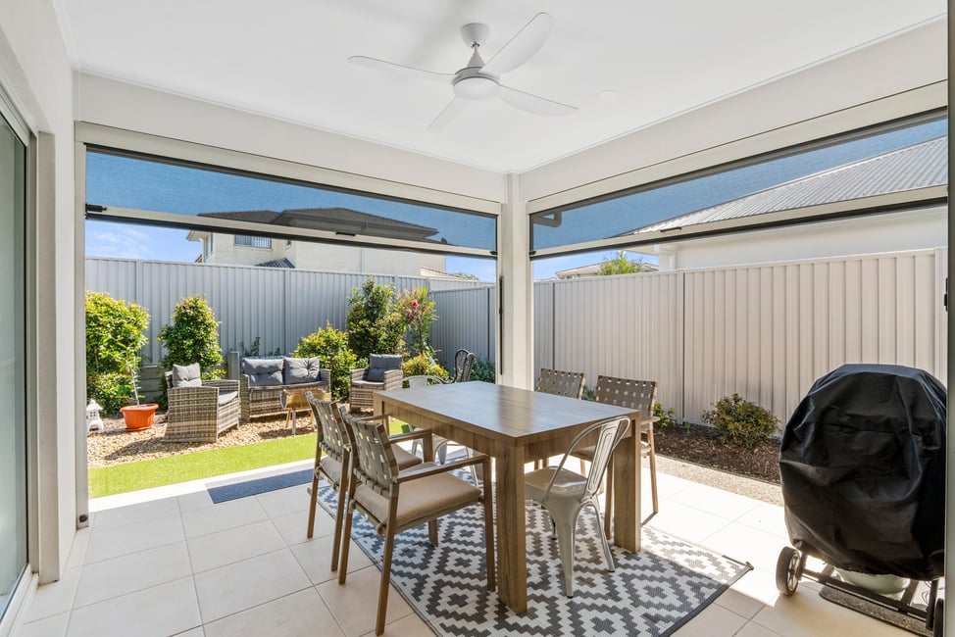
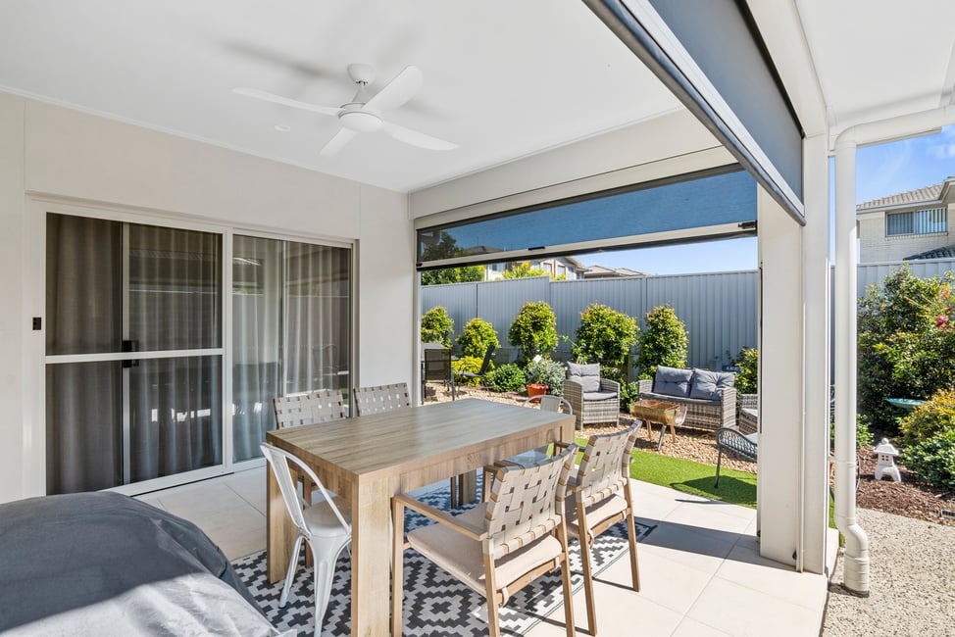
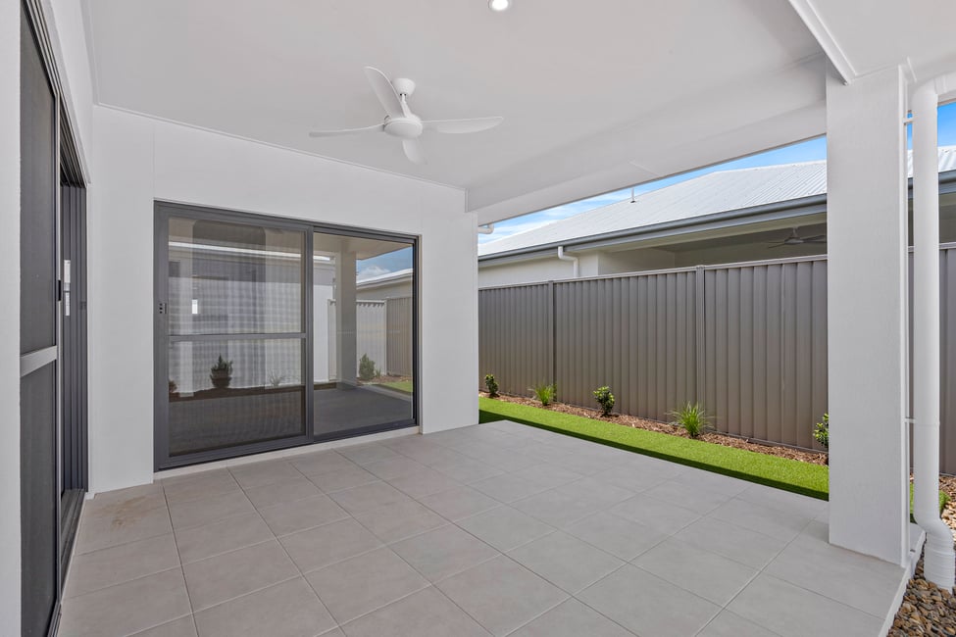
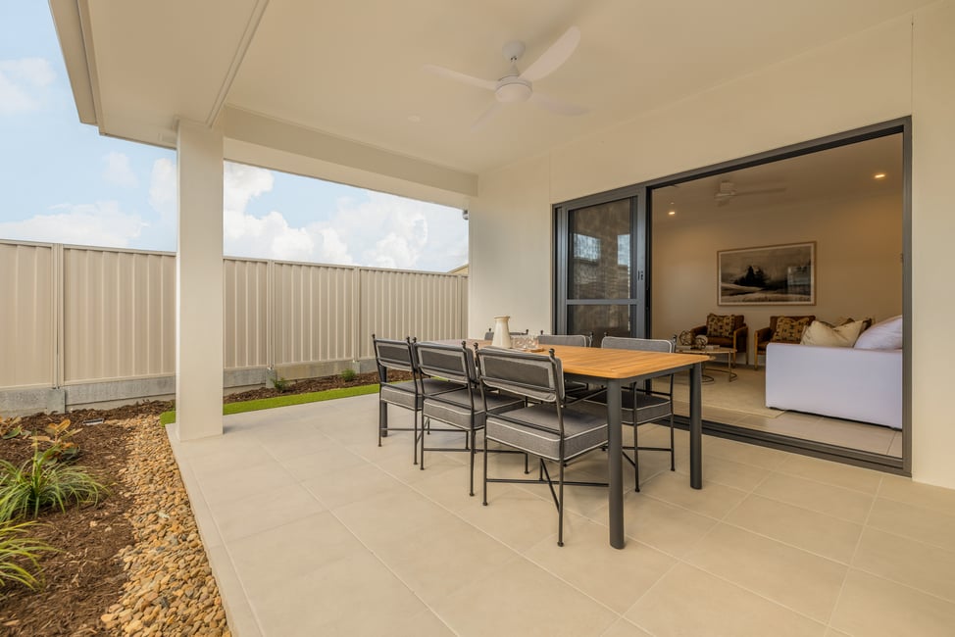
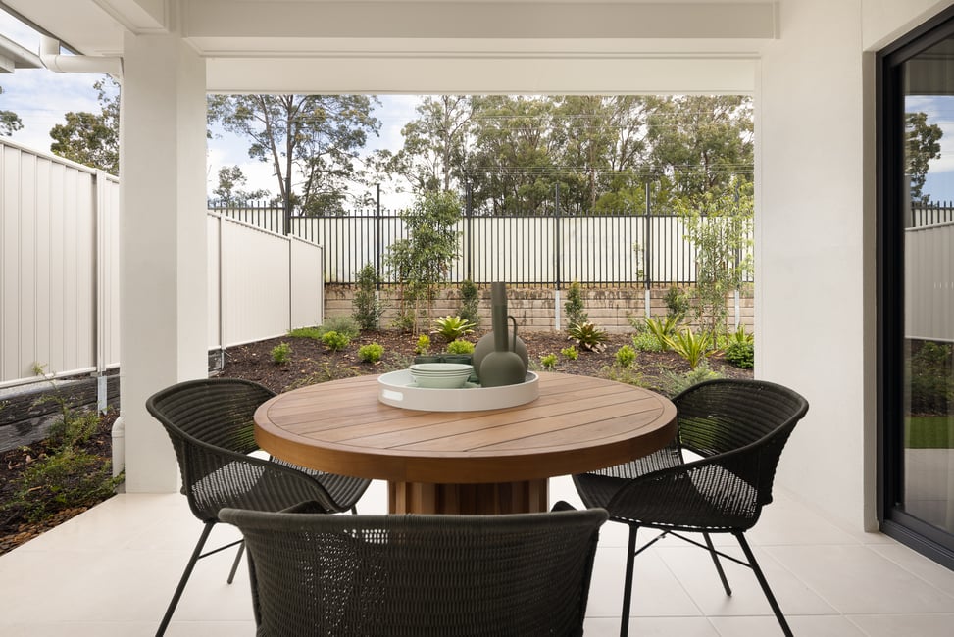
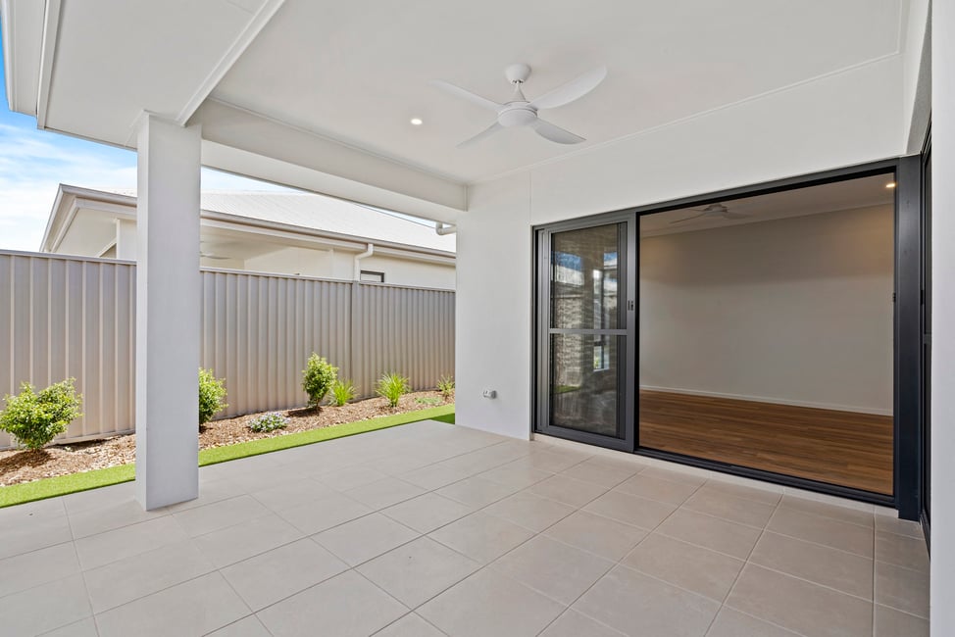
Open-plan living flows seamlessly, to adjoin the alfresco patio.
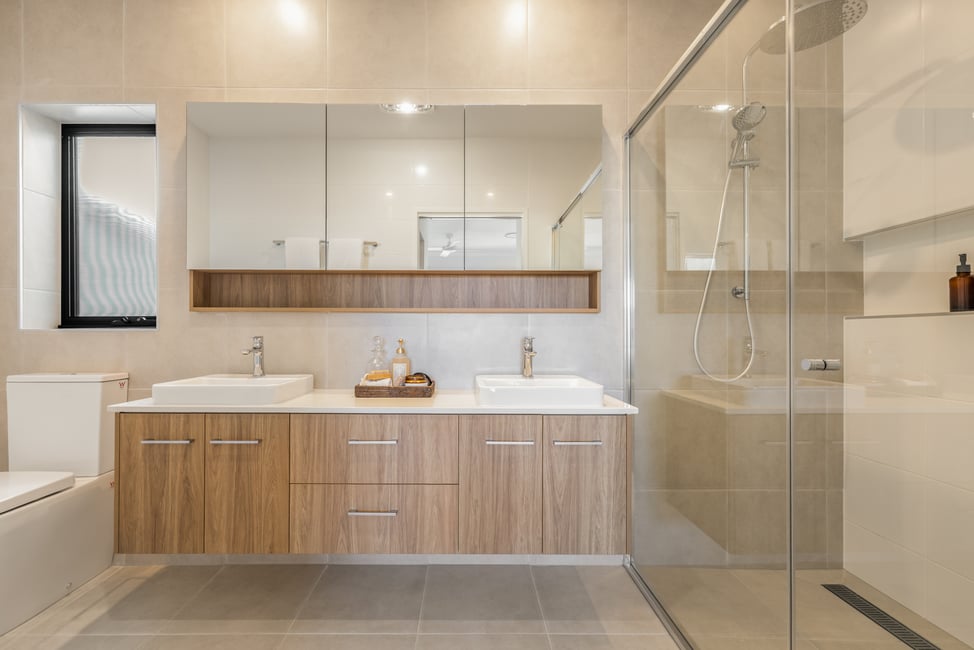
Future-proof features – step-free entry, hobless shower recess.
*Only one home available at $781,000 . Prices correct as at 23.12.2025. Subject to change. Prices are based on the standard plans and specifications, and standard inclusions under the home purchase agreement. Prices do not include additional costs that may be incurred under the home purchase agreement or site agreement or any other incidental fees. Applies to selected homes only. Subject to availability. Images include display home imagery, which are subject to change. Fixtures, finishes, and upgrades shown may not be included in the standard Home Purchase Agreement. Furniture and decorative items are not included. Landscaping is indicative only.
Read to move into - start the new year right!
Ideal for the adventurous of spirit, Zenith offers everything you need for an effortlessly low-maintenance lifestyle in a beautifully laid out, 2-bedroom open-plan home with a multipurpose room so you can kick back and enjoy your downtime.
The master bedroom with walk-in robes, ensuite and views overlooking the patio will become your own private sanctuary, as well as the future-proof features like no-step entry and hobless shower recess.
Colour scheme:
Rainforest
Key Features:
Seamless storage for all your essentials.
Master bedroom that flows to the patio and features walk-in robe and ensuite.
Secure double garage.
Future-proof features - step-free entry, hobless shower recess.
*Only one home available at $709,800 . Prices correct as at 23.12.2025. Subject to change. Prices are based on the standard plans and specifications, and standard inclusions under the home purchase agreement. Prices do not include additional costs that may be incurred under the home purchase agreement or site agreement or any other incidental fees. Applies to selected homes only. Subject to availability. Images include display home imagery, which are subject to change. Fixtures, finishes, and upgrades shown may not be included in the standard Home Purchase Agreement. Furniture and decorative items are not included. Landscaping is indicative only.
Brand new and ready to move into when you are! Say hello to the Elysian, Step into luxury and functionality with the Elysian. The central kitchen boasts an island bench, creating a culinary haven in the heart of the open-plan living space.
Entertaining is a breeze thanks to the large kitchen with walk-in pantry, where there is plenty of bench space to prepare your meals and then enjoy them in the spacious, open-plan living/dining areas – or host your get-togethers on the patio, during a warm summers evening!
Colour scheme:
Rainforest
Flooring Type:
Vinyl
Key features:
Master bedroom with walk-in robe and ensuite.
Entertainers delight with spacious kitchen.
Secure double garage with additional storage options
Future-proof features – step-free entry, hobless shower recess
*Only one home available at $689,900 . Prices correct as at 23.12.2025. Subject to change. Prices are based on the standard plans and specifications, and standard inclusions under the home purchase agreement. Prices do not include additional costs that may be incurred under the home purchase agreement or site agreement or any other incidental fees. Applies to selected homes only. Subject to availability. Images include display home imagery, which are subject to change. Fixtures, finishes, and upgrades shown may not be included in the standard Home Purchase Agreement. Furniture and decorative items are not included. Landscaping is indicative only.
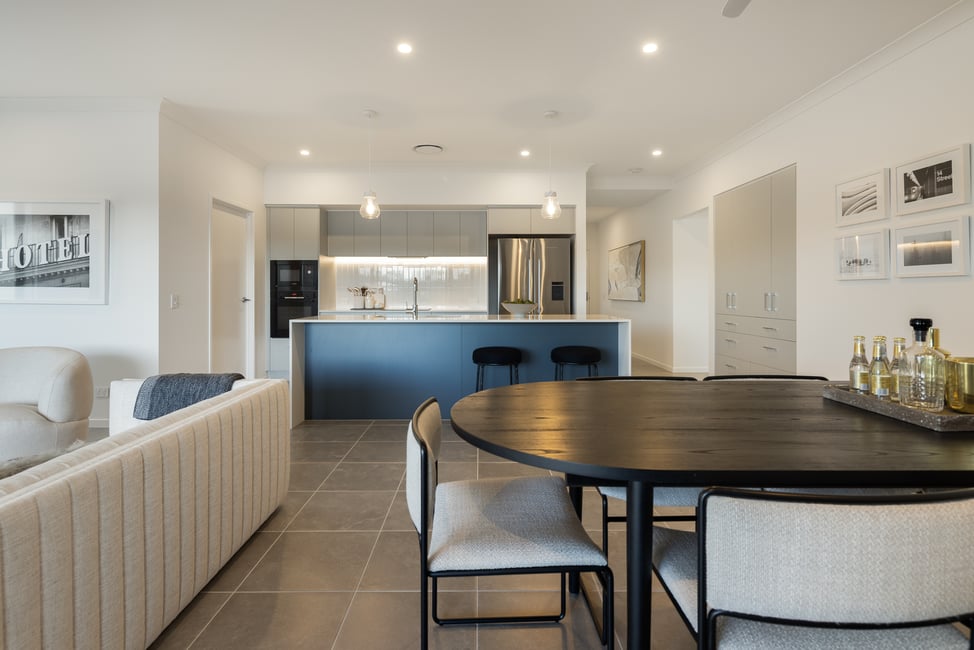
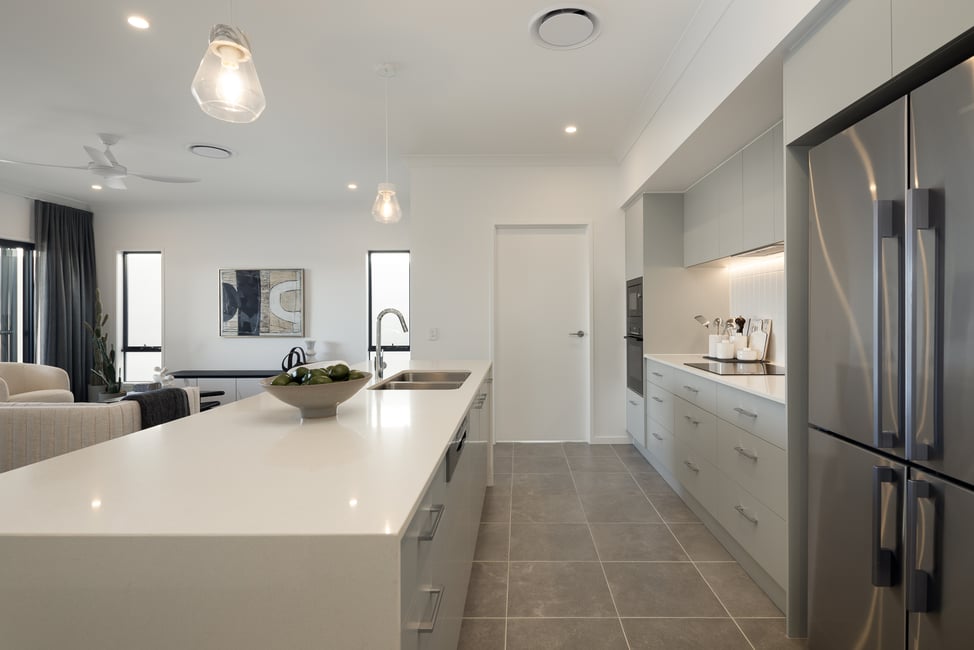
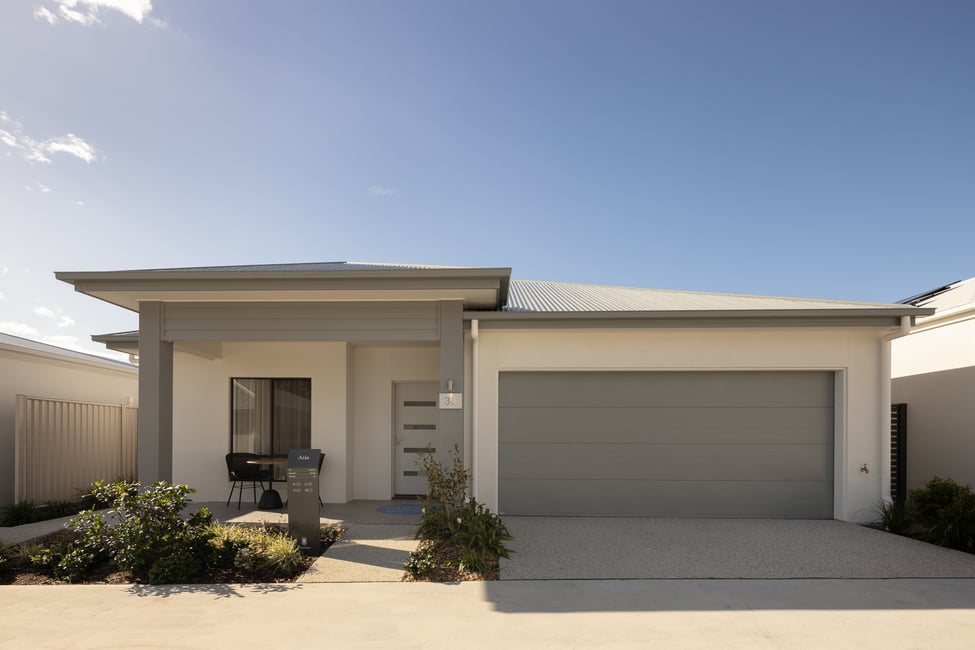
The entertainer’s dream home, Aria is designed to bring out the host(ess) with the most(ess) in everyone!
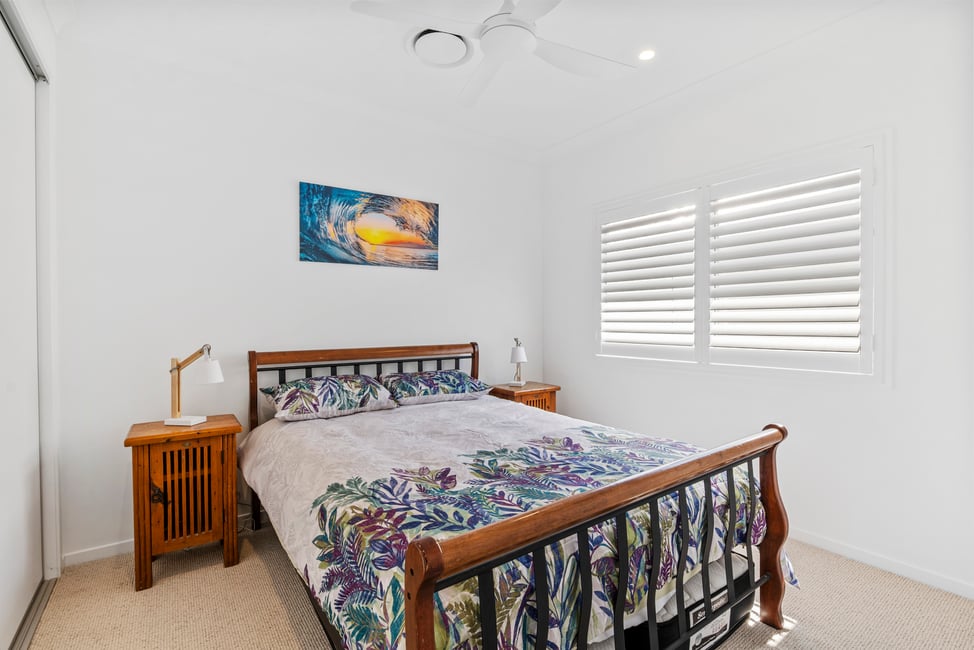
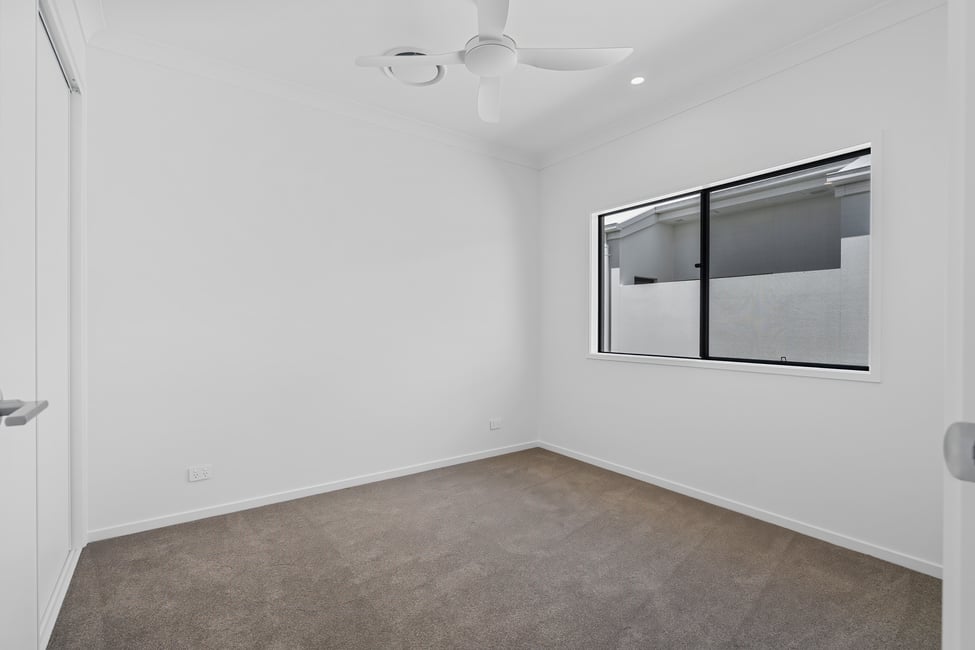
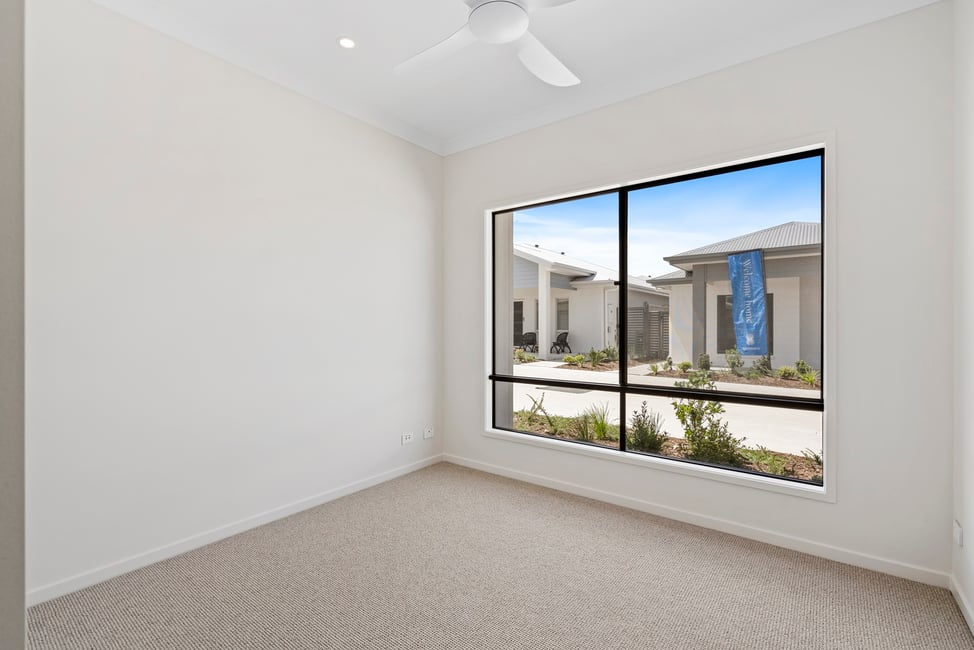
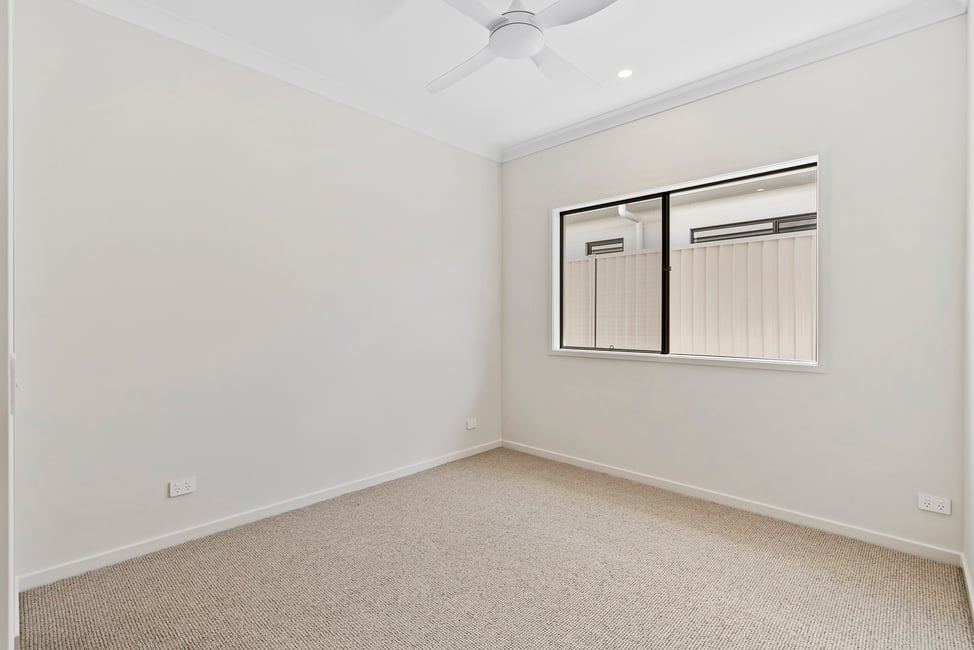

Boasting two bedrooms plus a multipurpose room, Aria is all about space to share and enjoy whilst still allowing your private sanctuaries with the master bedroom at the rear and guest bedroom to the front. The future-proof features, like the no-step entry and hobless shower recess, mean your new home is designed to evolve effortlessly with you.
Colour scheme:
Rainforest (currently available).
Flooring:
Tiles
Key Features:
Master bedroom with walk-in robe and ensuite.
Secure double garage.
Open plan living.
Future-proof features – step-free entry, hobless shower recess.
*Price correct as at 23/12/25. Subject to availability.
| Number of Dwellings | 318 |
|---|---|
| Type of Dwellings |
Low-Rise Development |
| Minimum Dwelling Price | $711,000.00 |
Join a thriving, social community at Halcyon Edgebrook | Display Homes Now Open
Since welcoming our first home owners in May 2025, the community has thrived! Book a visit with our Sales Professionals today to see what social living looks like!
Our range of Turnkey and Completed Homes (brand new and ready to move into!) are designed to make the homebuying journey a breeze with fixed pricing and faster settlement dates. Find the perfect fit for you.
Display Homes are also NOW OPEN!

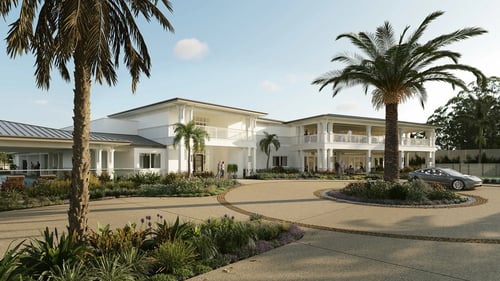
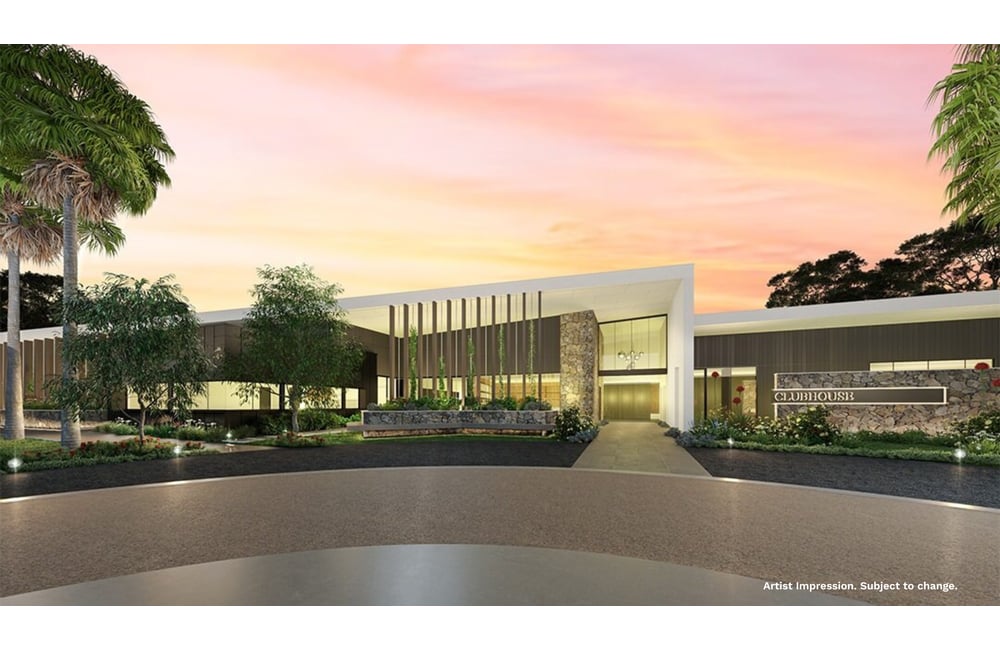
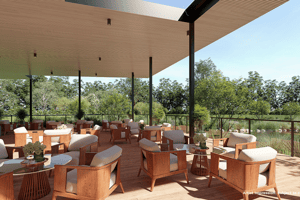
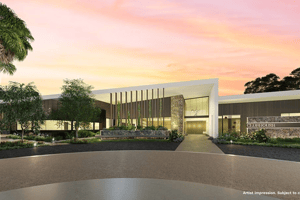
You'll find this nature-inspired community has the perfect balance of convenience and connection to the wider world beyond Eagleby. Discover thoughtfully designed homes and a beautiful clubhouse perfectly situated to help you take in the beauty of the lush, wide spine and picturesque lake running down the centre of the community.
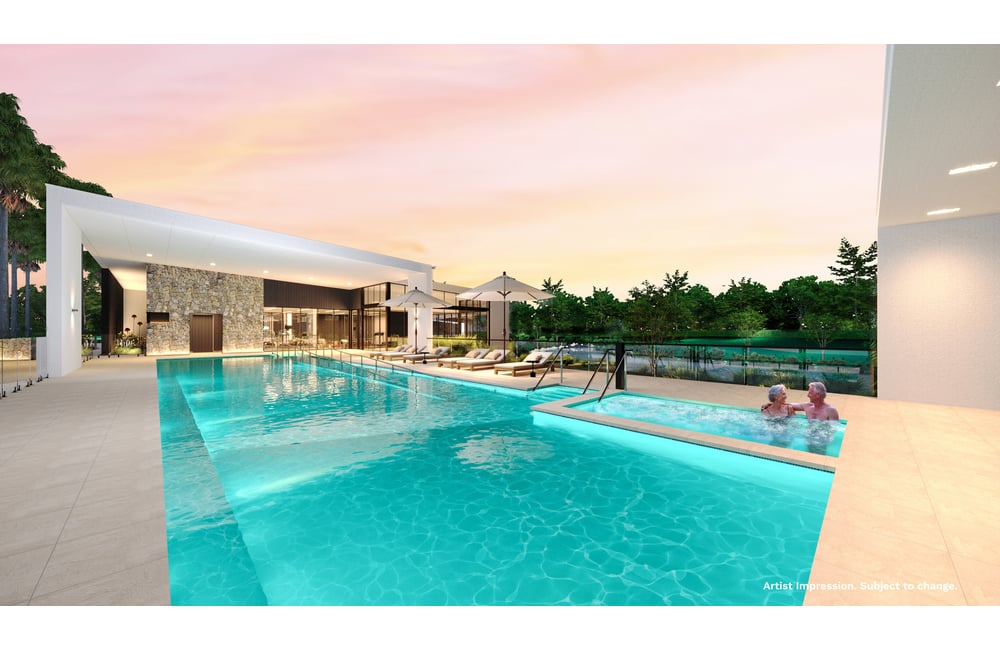
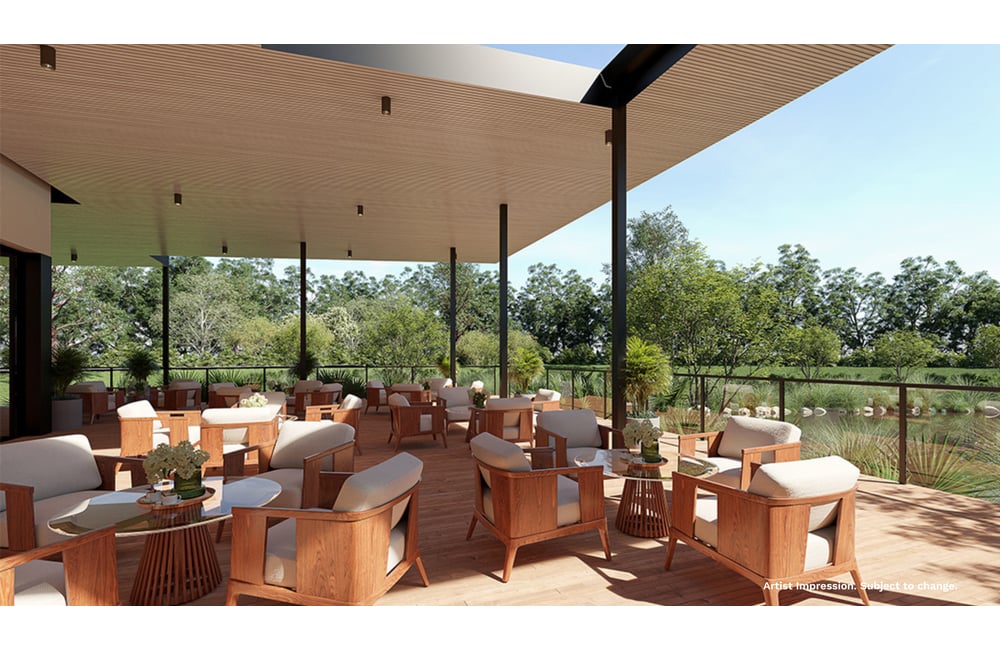
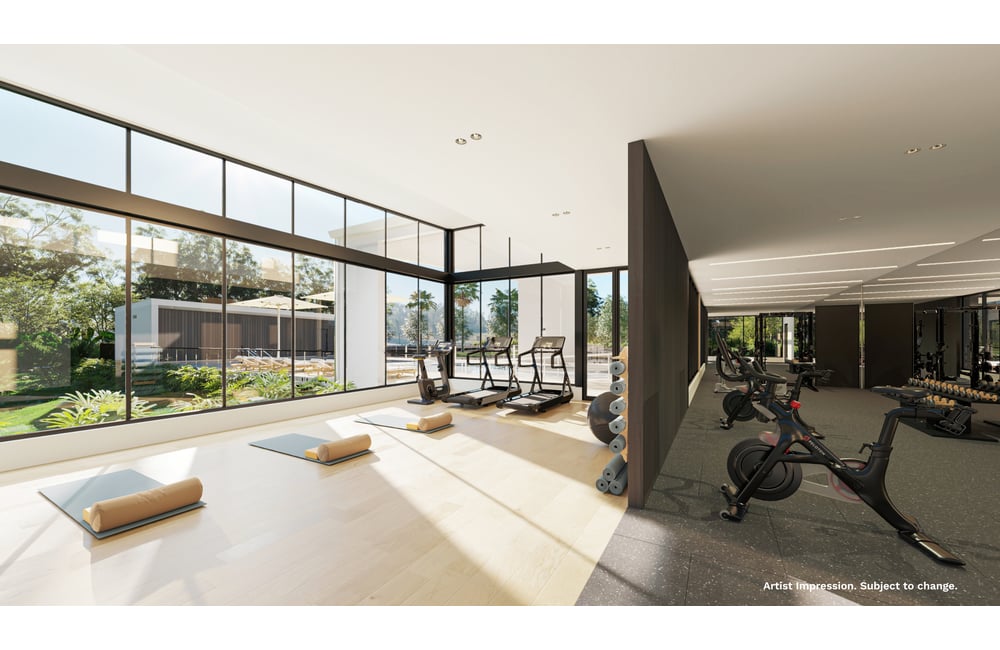
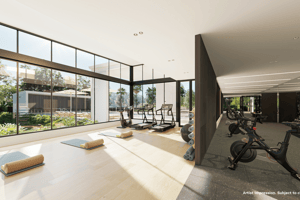
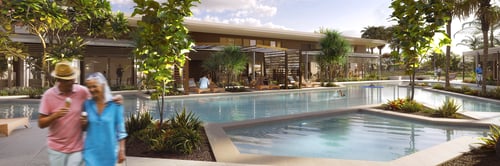
At the heart of this community is a range of resort-style facilities, including a 25m heated magnesium pool with spa, fully-equipped gym, yoga studio and elevated recreational clubhouse with scenic views from every angle. Whether you’re gathering with neighbours for an event, playing a game of billiards or staying active on the pickleball court or bowling green, every day brings opportunities to engage in your passions or have fun with friends.
Make your next move an easy one. With a range of architecturally designed turnkey homes to select from, all home types at Halcyon Edgebrook come with luxury specifications as standard, taking the stress out of the selection process and offering you a lifestyle of ease, effortlessness and certainty.

Halcyon Edgebrook is a 318-home community designed for over 50s located in Eagleby.
A central green corridor connecting the two residential zones of the community.
Secure gated community with CCTV and number plate recognition gates.
Architecturally designed homes and facilities.
Resort-quality leisure and sporting facilities.
Last updated: June 2026
Reviewed by Villages.com.au team
Stockland Halcyon Communities offers over-50s land lease lifestyle communities in Queensland and other Australian lifestyle locations. This guide explains Stockland Halcyon locations, home ownership, site fees, amenities and key considerations, helping you compare Stockland Halcyon communities on villages.com.au and decide whether land lease living suits your retirement plans.
Stockland Halcyon Communities is part of Stockland, one of Australia’s largest diversified property groups.
Stockland acquired Halcyon and Halcyon Constructions in 2021, bringing the Halcyon lifestyle community model into the Stockland portfolio.
Stockland Halcyon Communities focuses on safe, vibrant and thoughtfully planned lifestyle communities designed for over-50s.
The model is land lease lifestyle living, not residential aged care.
Stockland Halcyon listings on villages.com.au are strongly concentrated in Queensland, with additional communities in Victoria, New South Wales and Western Australia.
Queensland listings include Sunshine Coast, Gold Coast, Moreton Bay, Logan and Toowoomba-area communities, while newer listings extend into Victorian growth corridors and selected interstate locations.
State | Example Locations | Living Options |
Queensland | Caloundra, Hope Island, Bli Bli, Caboolture, Pimpama, Logan Reserve, Buderim, Burpengary, Nirimba, Eagleby, Glenvale | Over-50s land lease homes, villas and lifestyle communities |
Victoria | Over-50s lifestyle and land lease communities | |
NSW / WA | Land lease communities and over-50s lifestyle listings |
Availability, home prices, dwelling numbers and amenities vary by community, so you should check individual villages.com.au listings before enquiring.
Stockland Halcyon primarily offers land lease communities for people aged over 50.
In a land lease community, residents generally own the home and lease the land or site it sits on, rather than buying the underlying land.
Living Option | Best For | Notes |
Land lease homes | Over-50s buyers wanting home ownership within a managed community | Core Stockland Halcyon model |
Lifestyle villas and houses | Downsizers wanting lower-maintenance living with resort-style facilities | Common across villages.com.au listings |
Over-55s developments | People wanting active lifestyle communities with community management | Some listings use over-55s development terminology |
Manufactured community park listings | Buyers comparing land lease and manufactured home community options | Terminology varies by state and listing |
Stockland Halcyon should not be described as a residential aged care provider; its communities are lifestyle and land lease communities.
The cost of living in a Stockland Halcyon community depends on the home, location, site agreement, fees and current availability.
Villages.com.au listings show a broad price range across Stockland Halcyon communities, with many homes positioned in the mid-to-premium land lease lifestyle market.
Cost Type | What It Means | What to Check |
Home purchase price | The upfront cost to buy the home | Current listing price, home size and inclusions |
Site or weekly fees | Regular payments for leasing the land/site and community services | Amount, inclusions and future increases |
Utilities and personal costs | Power, water, internet, insurance and personal expenses | Which costs are separate from site fees |
Exit and resale terms | Rules when selling or leaving the community | Resale process, capital gains, fees and contract conditions |
Because land lease contracts differ from traditional retirement village contracts, buyers should confirm site fees, resale rules and any exit or administration costs before signing.
Independent legal and financial advice is recommended before committing to a Stockland Halcyon home or site agreement.
Stockland Halcyon communities are designed around lifestyle, connection, security and low-maintenance living for over-50s.
Villages.com.au listings mention amenities such as on-site managers, resident committees, front gate or lobby monitors, CCTV security, cafes, bars, village buses, vegetable gardens, boat or caravan storage, high-speed broadband, beauty salons and walkable access to shops or transport.
Over-50s land lease lifestyle communities
Stockland-backed community planning and management
Community managers and on-site caretakers in selected villages
Resort-style facilities and social spaces in many communities
Storage, gardens, buses, cafes or bars in selected locations
Strong Queensland lifestyle footprint with growing interstate options
Amenities differ between communities, so it’s a good idea to compare each Stockland Halcyon listing rather than assuming every location has the same facilities.
Pros | Considerations |
Backed by Stockland, a major Australian property group | Land lease contracts should be reviewed carefully |
Strong over-50s lifestyle and land lease focus | Not a residential aged care provider |
Large Queensland footprint with growing interstate communities | Availability and pricing vary by community |
Resort-style amenities in many communities | Site fees and resale terms need to be understood before purchase |
Homes often positioned around lifestyle, sustainability and liveability | Some communities are premium-priced |
Stockland Halcyon may be suitable if you:
Are aged over 50 and want a lifestyle community
Prefer land lease living rather than a traditional retirement village contract
Want to own your home while leasing the land or site
Are comparing premium lifestyle communities in Queensland or selected interstate locations
Want resort-style facilities, security and community connection
Stockland Halcyon may be less suitable if you:
Need residential aged care or clinical support
Want to own both the home and the land
Prefer rental-only seniors living
Do not want ongoing site or land lease fees
To compare Stockland Halcyon communities, browse Stockland Halcyon listings on villages.com.au and open the community pages that match your preferred location.
Check current availability, home price, bedrooms, bathrooms, site fees, community amenities, storage options, transport access and enquiry options. You can also contact Stockland Halcyon directly to ask about tours, contracts and current homes for sale.
View all villages and aged care facilities of Stockland Halcyon Communities


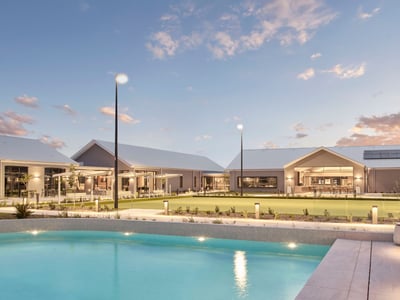

Over 55s Development, On-site Manager, Residents Committee, Resident Front Gate/Lobby Monitor, CCTV Security, Hairdresser, Pay TV, Village Bus, Beauty Salon, Vegetable Gardens
Over 55s Development, Village Bus, Beauty Salon, Storage for Boats/Caravans, Bar

Your message will be received directly by Stockland Halcyon Edgebrook and they will respond shortly.
Our fortnightly newsletter brings you all the tips and tricks you need for a successful retirement, covering everything from finances and property, to health and happiness. Get prepared and sign up here.
Copyright © 2006-2026 DoComeMonday Media
Licensed to Leaders in Real Estate Pty Ltd
ACN 055 959 370
Unit 18 Waterview Wharf Workshops 37 Nicholson Street, Balmain East NSW 2041 Australia

Website design by Soda Digital