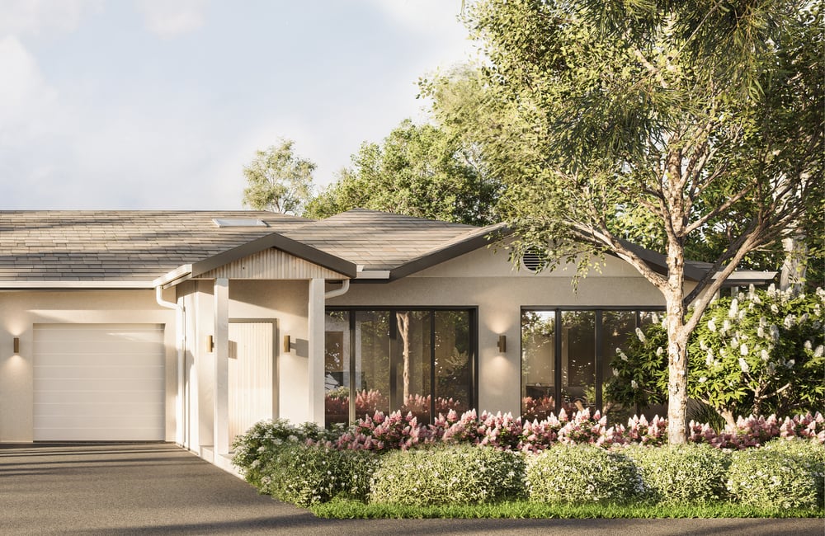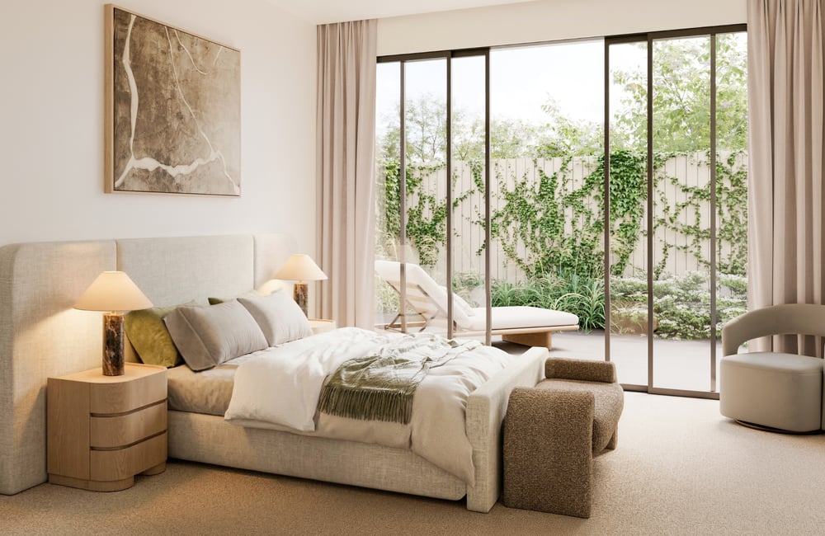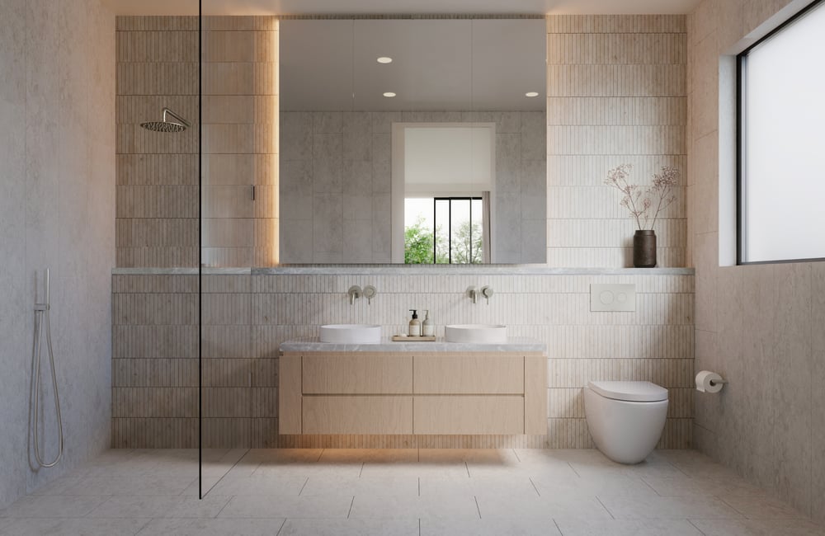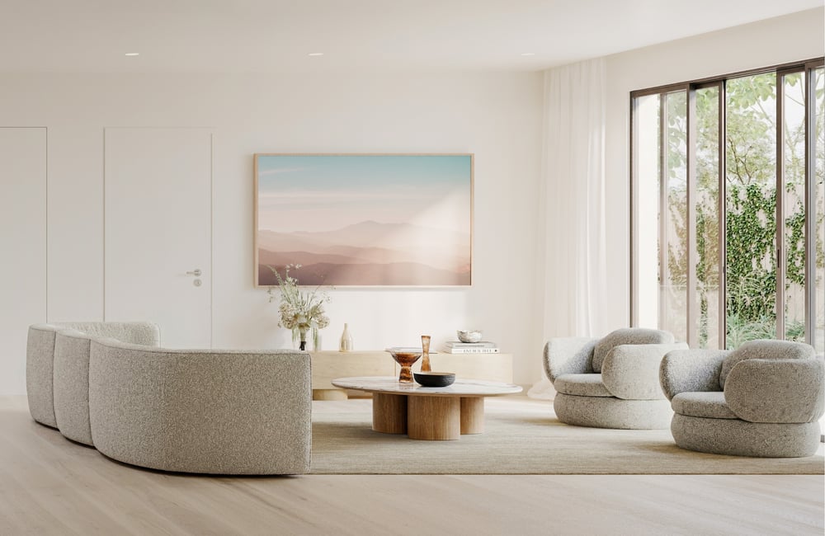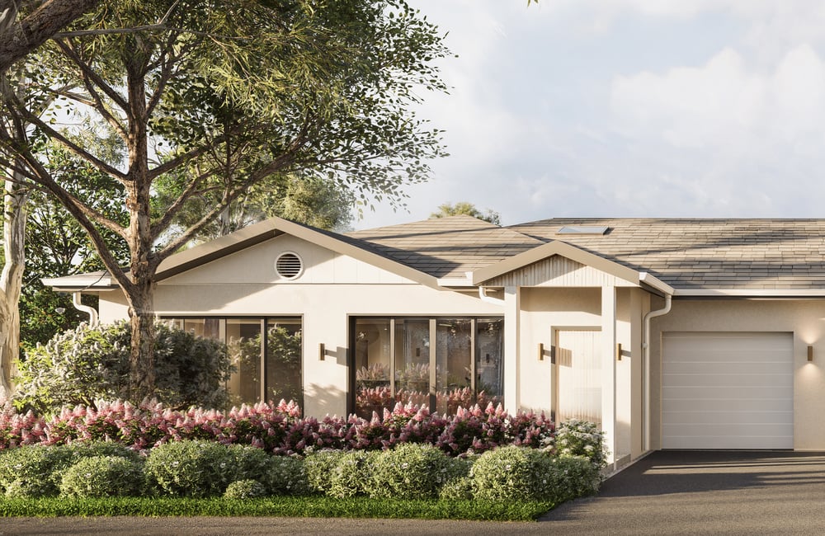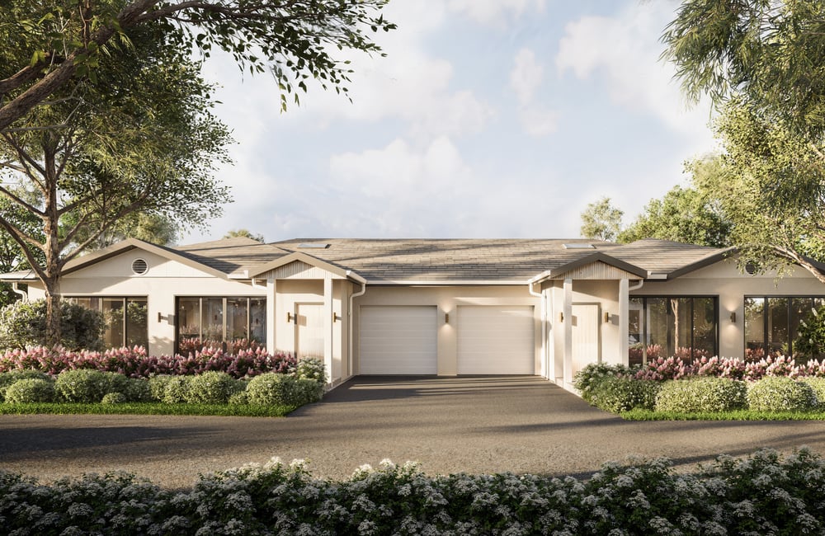


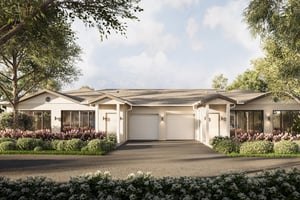




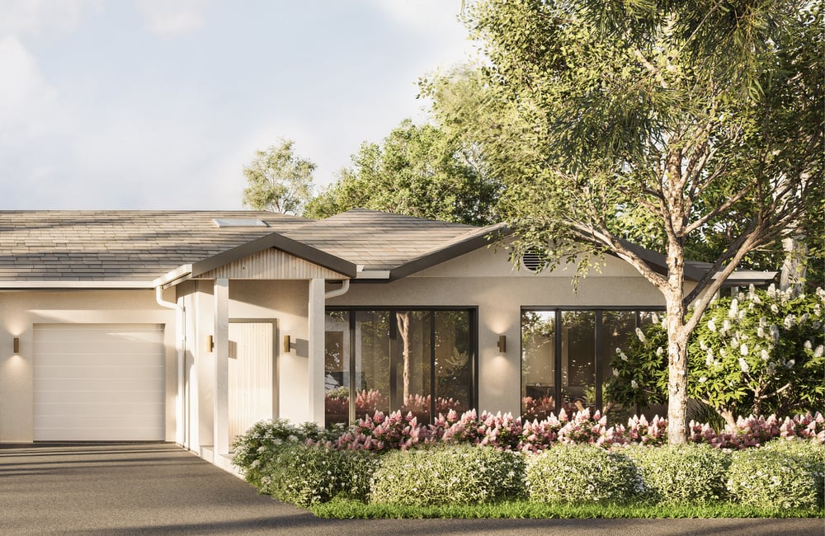
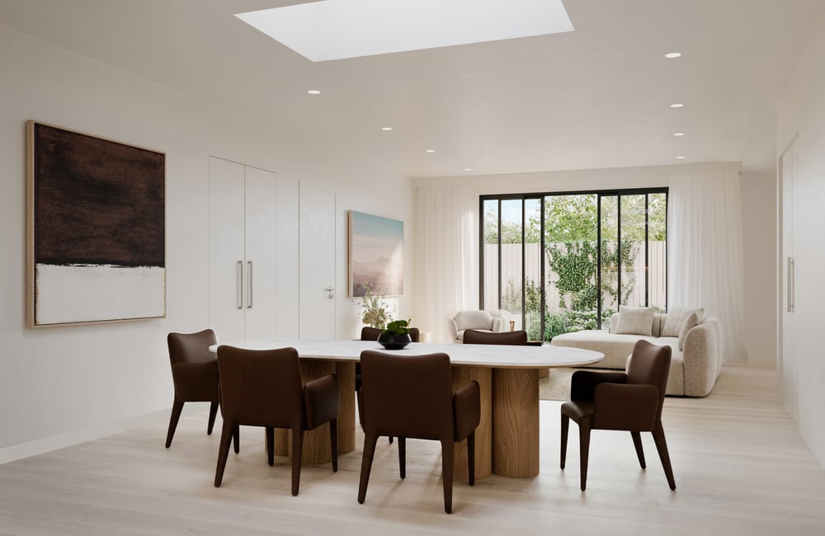
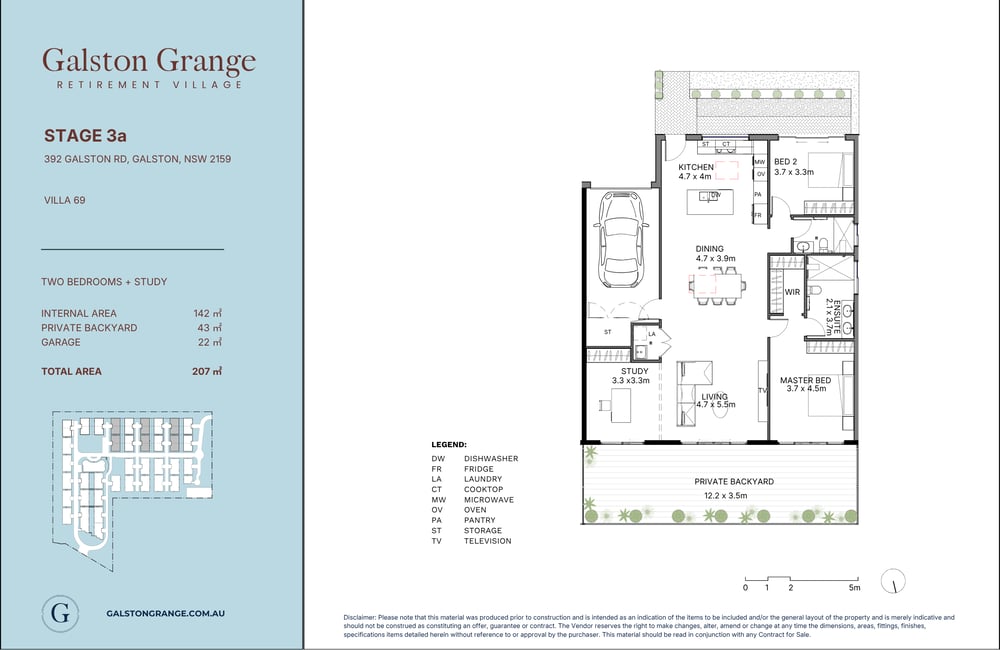
With a street-facing position and no villas directly opposite, Villa 49 offers a greater sense of openness and separation while remaining part of Galston Grange’s established village community.
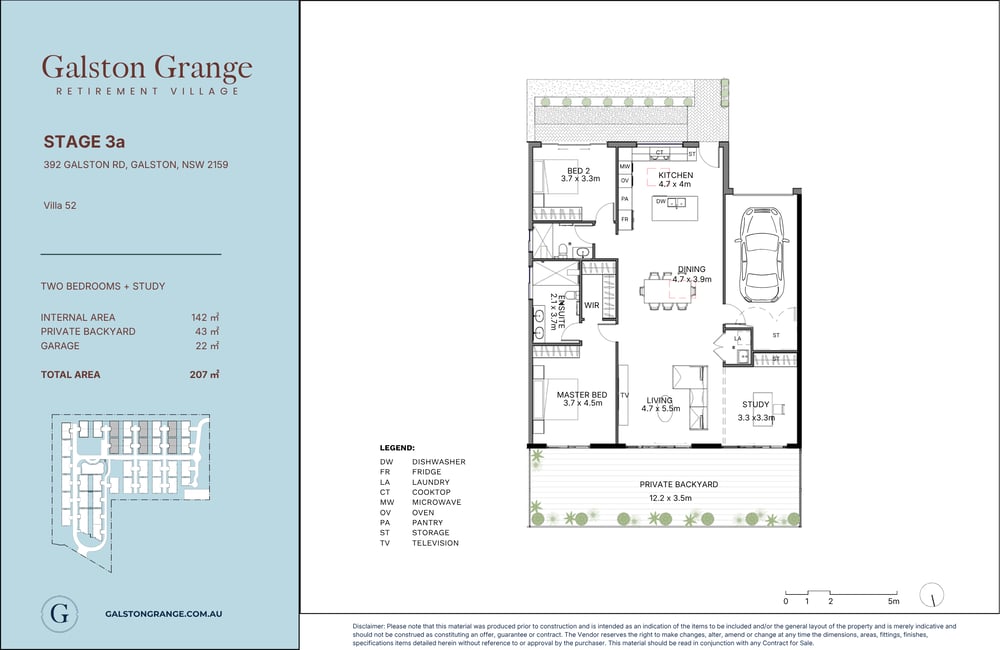
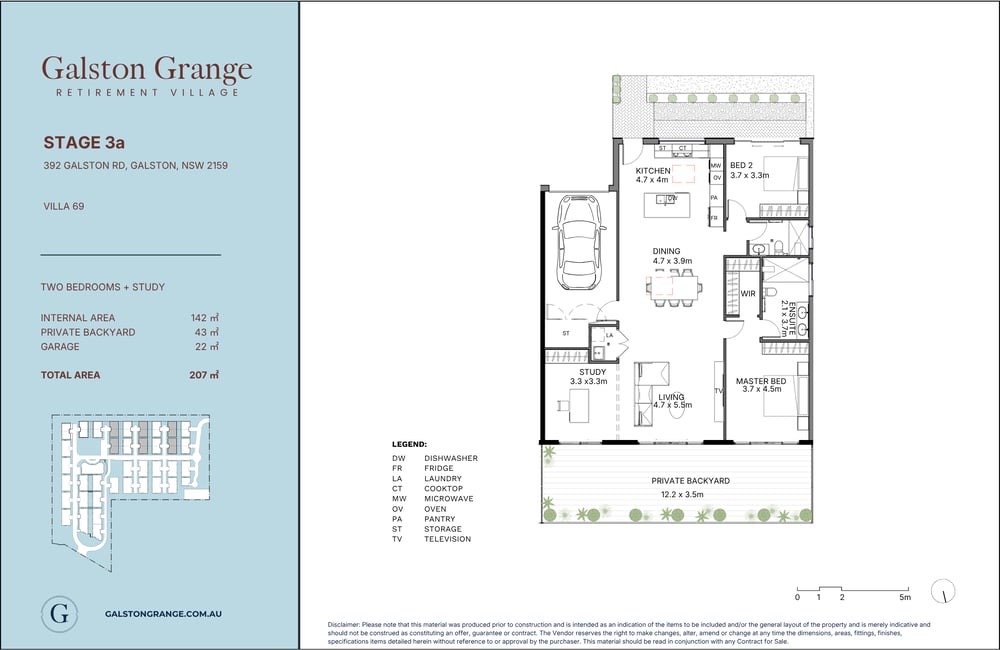
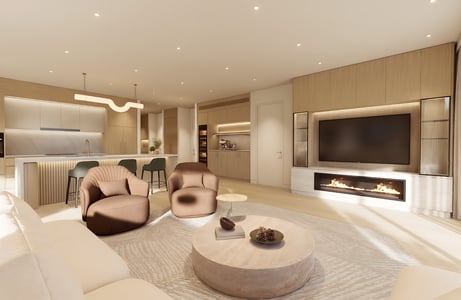
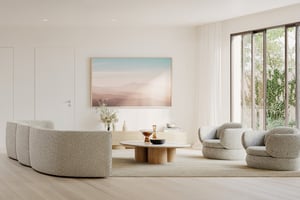
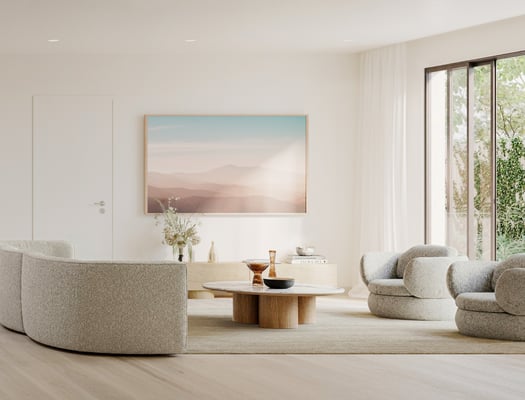
It is also one of the remaining Stage 3 villas with a living-room-first layout, creating a different sense of arrival with the lounge positioned before the dining and kitchen spaces beyond.
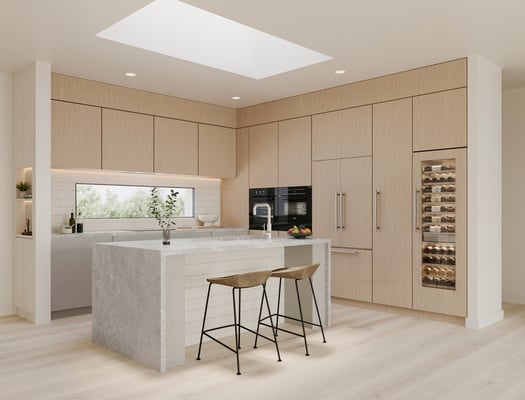
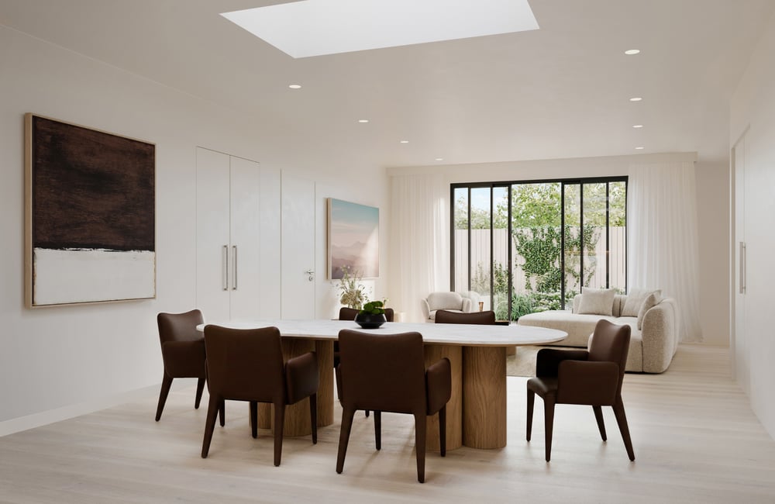
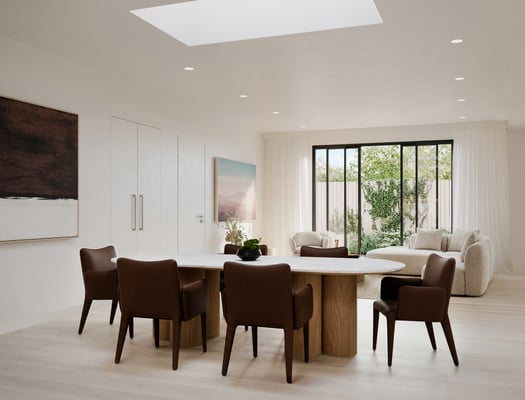
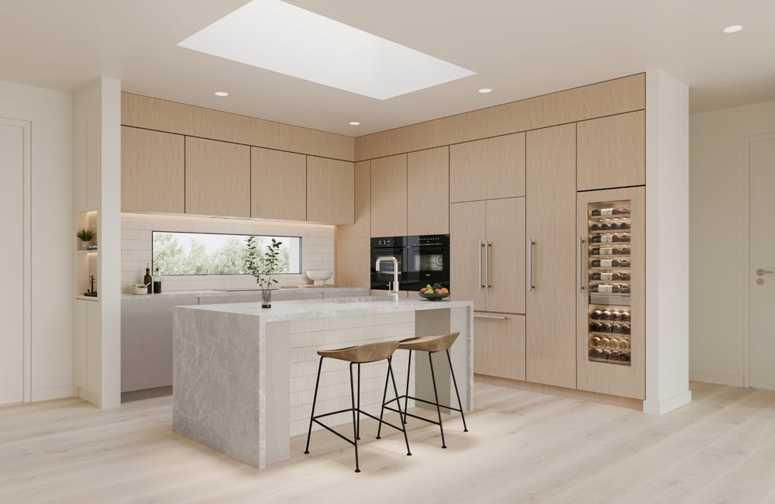
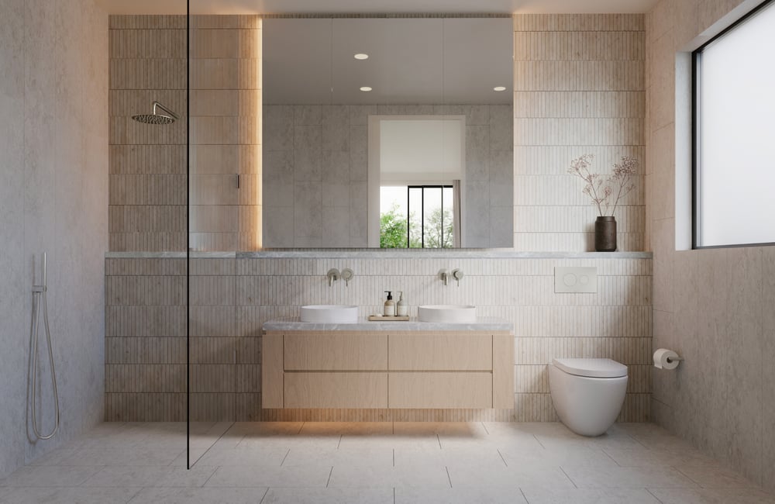
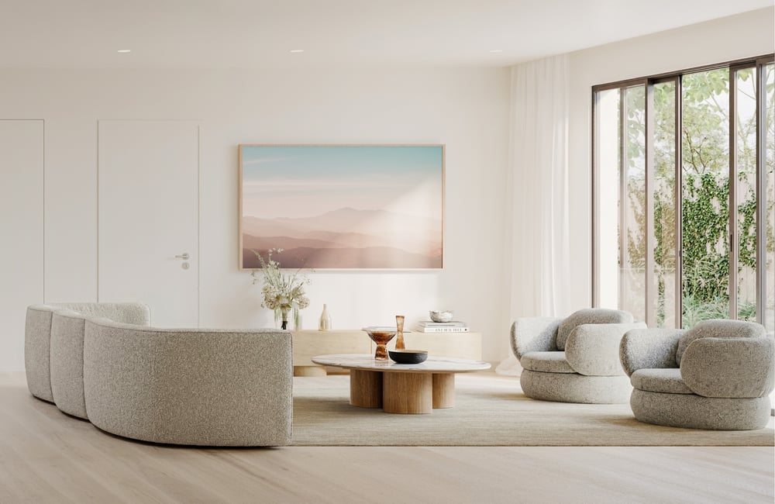
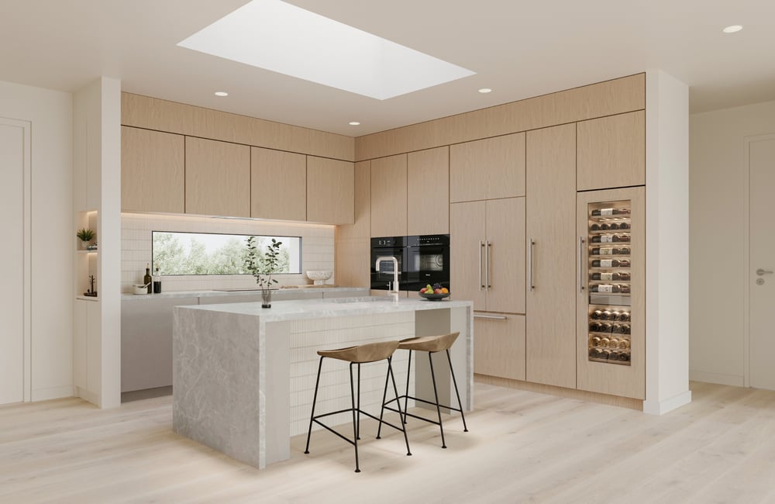
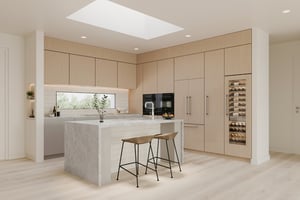
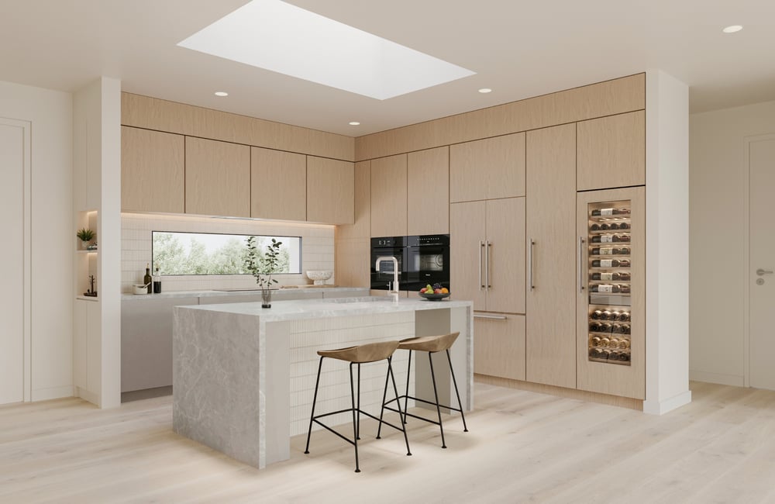
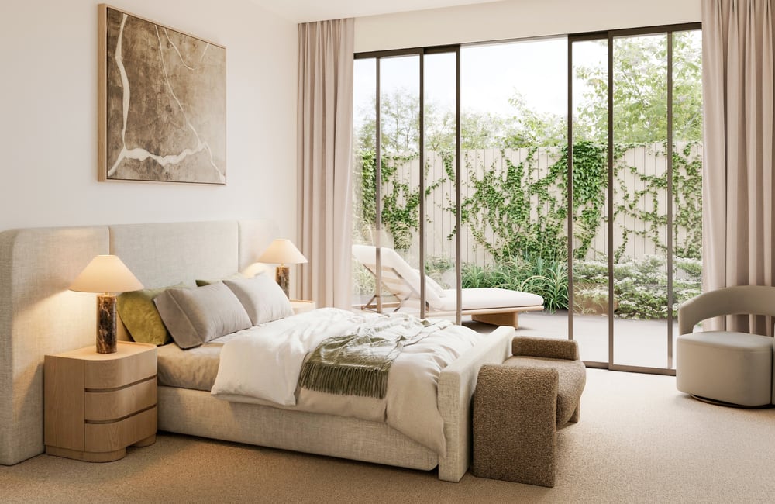
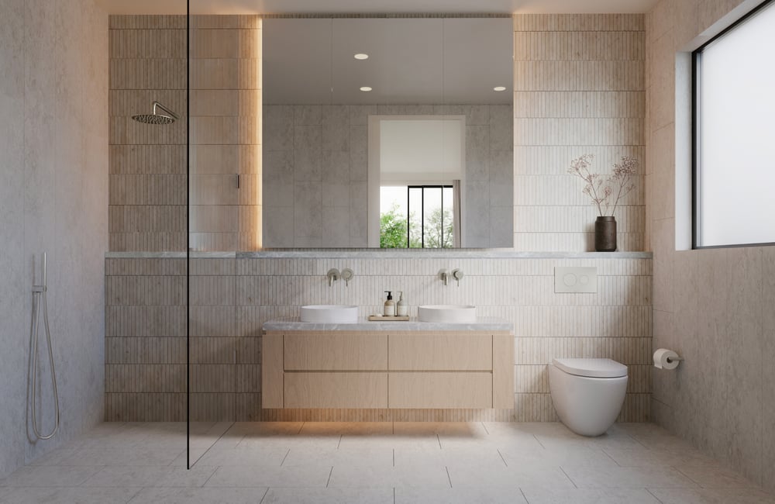
North-facing living and main bedroom areas, together with skylights over the kitchen and dining zone, help bring natural light through the villa. Refined Stage 3 finishes, Miele appliances, solar panels and zoned heating and cooling add comfort and quality to everyday living.
A room-sized study provides genuine flexibility beyond the two bedrooms, whether used for hobbies, reading, working from home or occasional guests.
At a glance
2 bedrooms + room-sized study
2 bathrooms
Garage + carport accommodation
Street-facing position
No villas directly opposite
Living-room-first layout
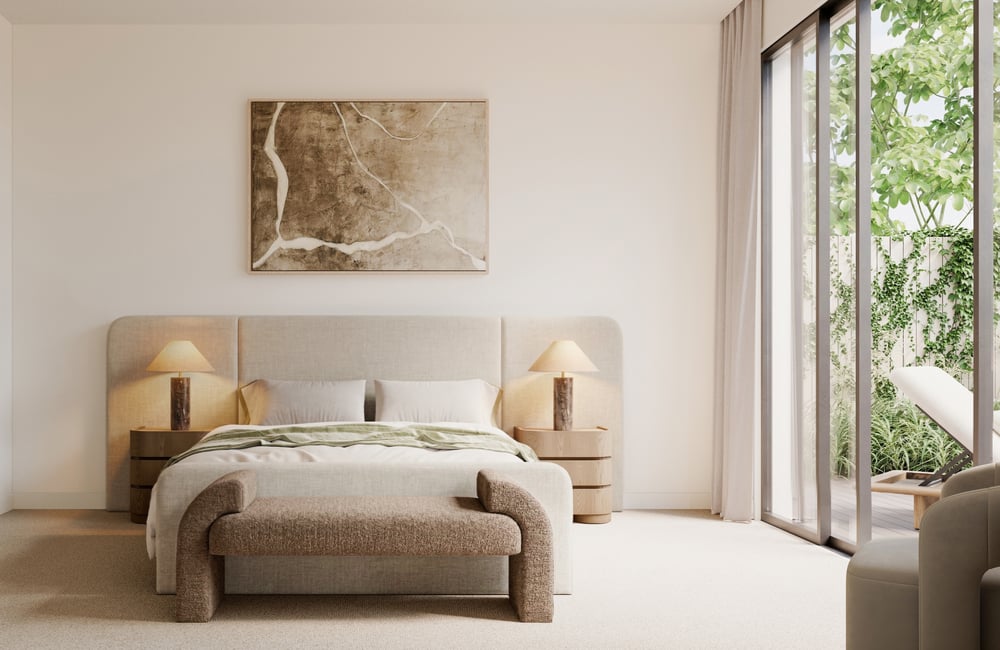
North-facing living and main bedroom
Kitchen and dining skylights
Miele appliances
Solar panels
Zoned heating and cooling
Furnishing package options available
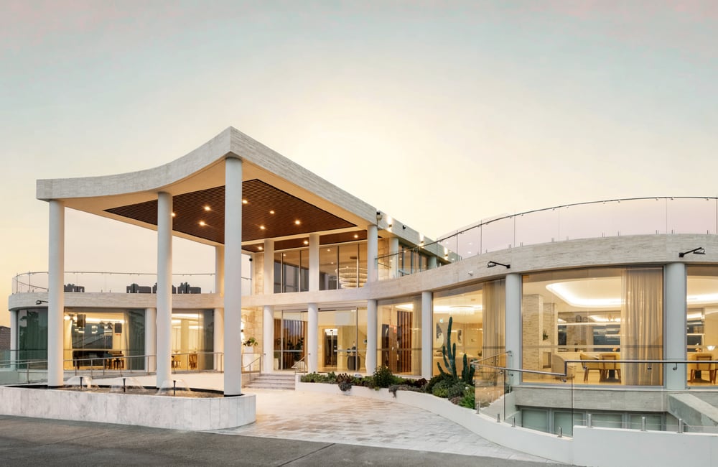
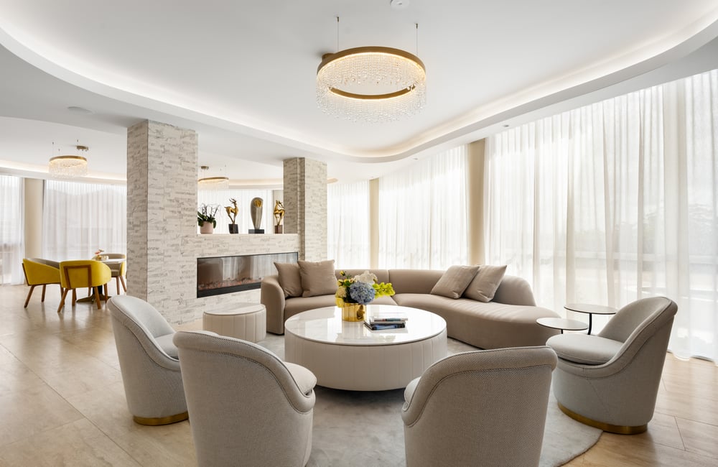
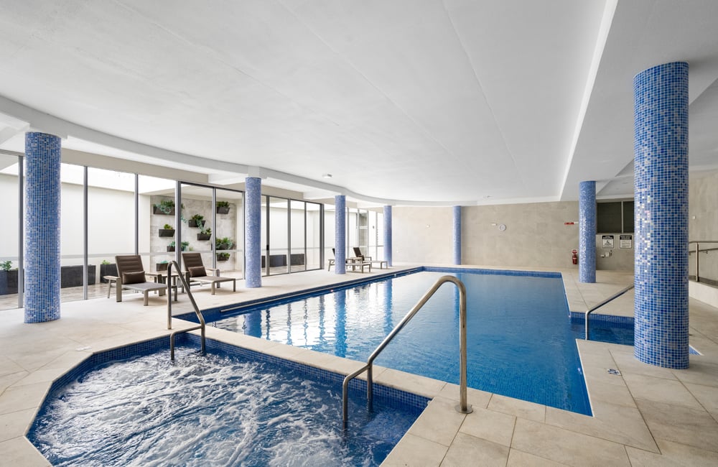
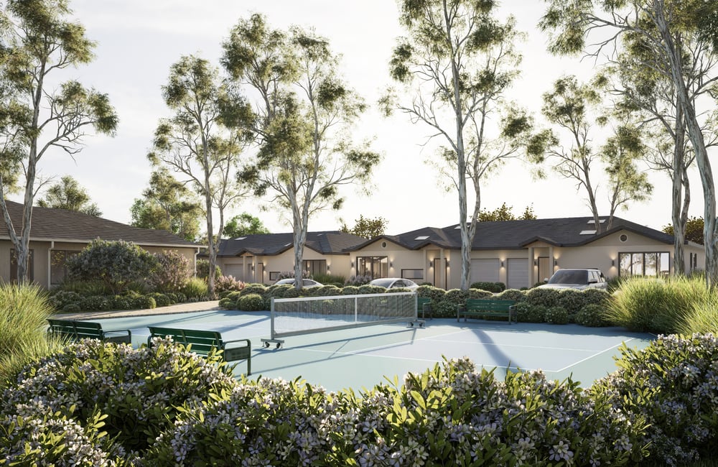
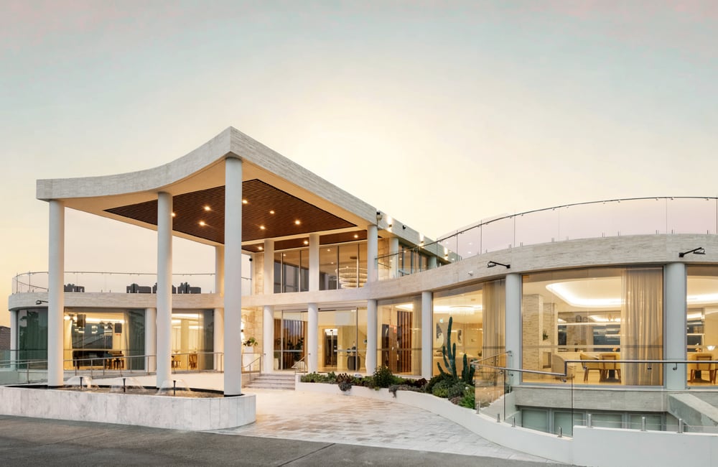
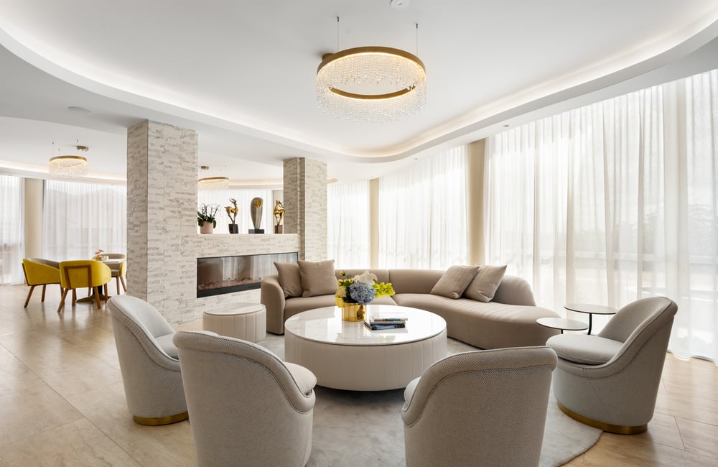
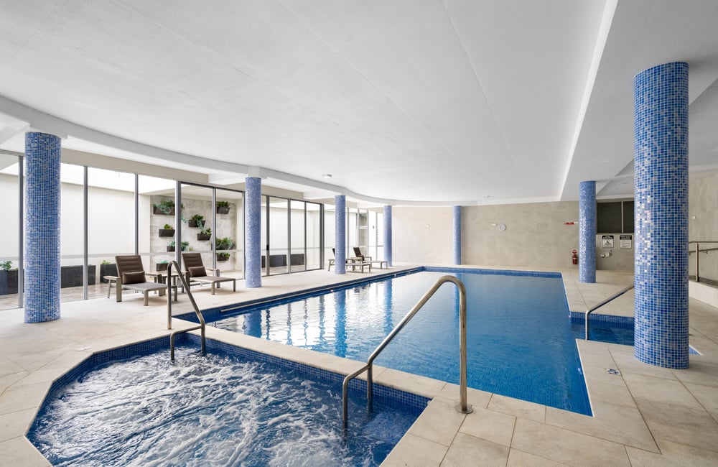
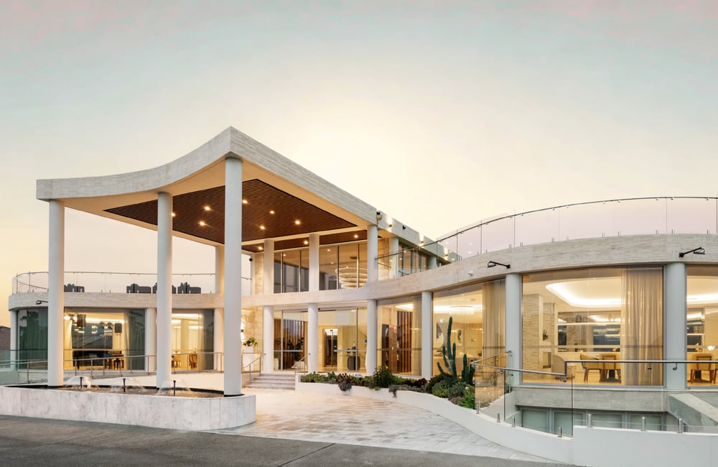
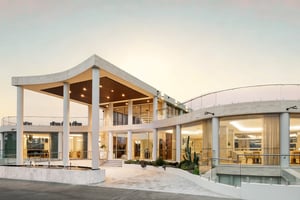
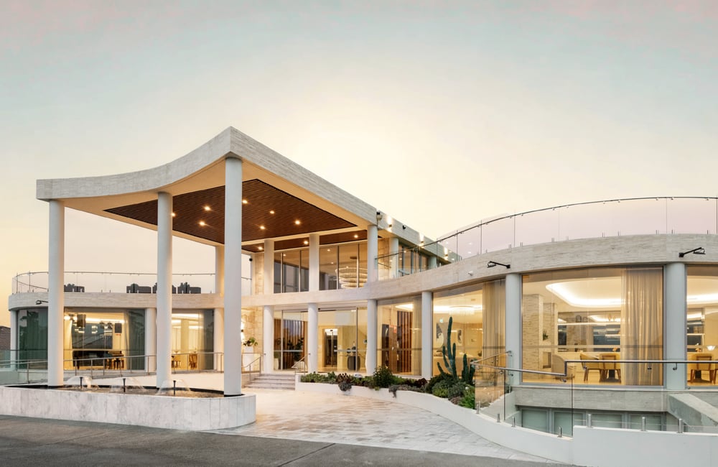
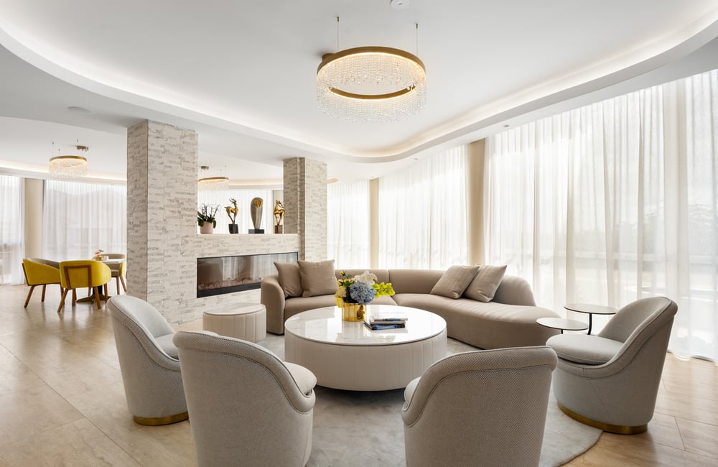
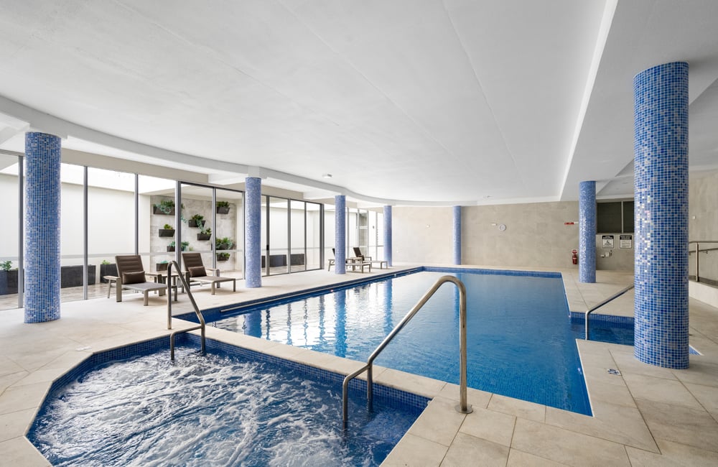
Villa 49 sits within Galston Grange’s established retirement community, with the clubhouse and existing amenities already in place while you enjoy the comfort of a newly finished Stage 3 home.
Stage 3 forecast completion: Early 2027
Images are artist impressions and indicative only. Final layouts, finishes, fittings and landscaping are subject to change.