
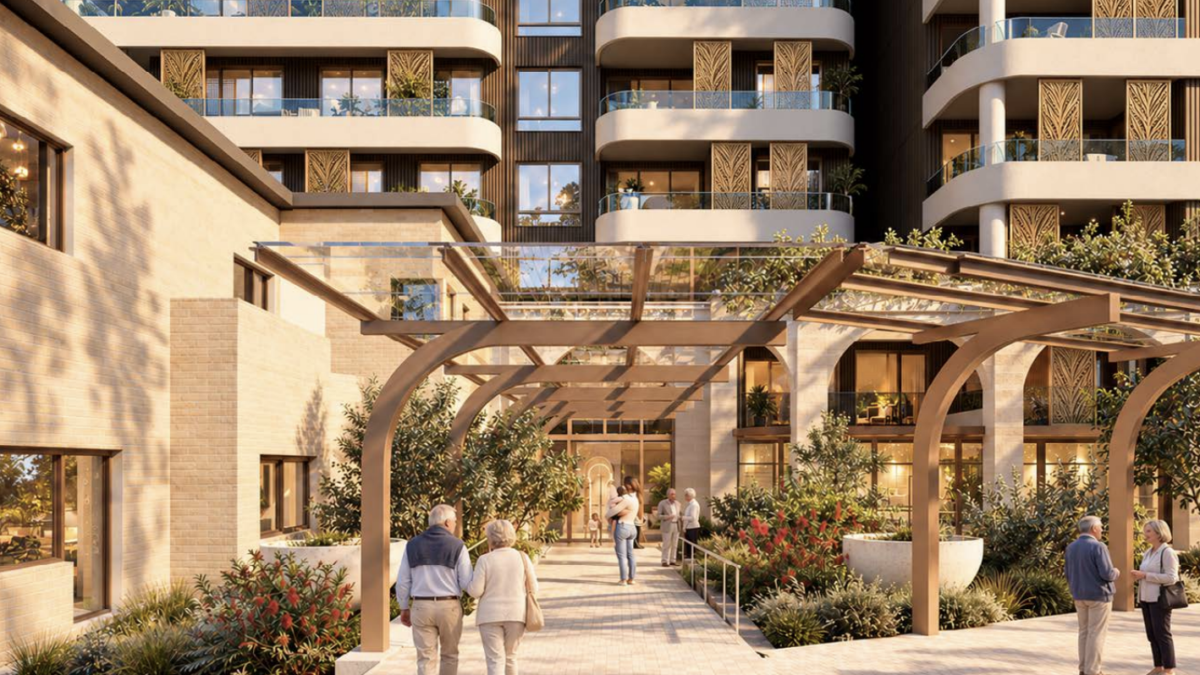
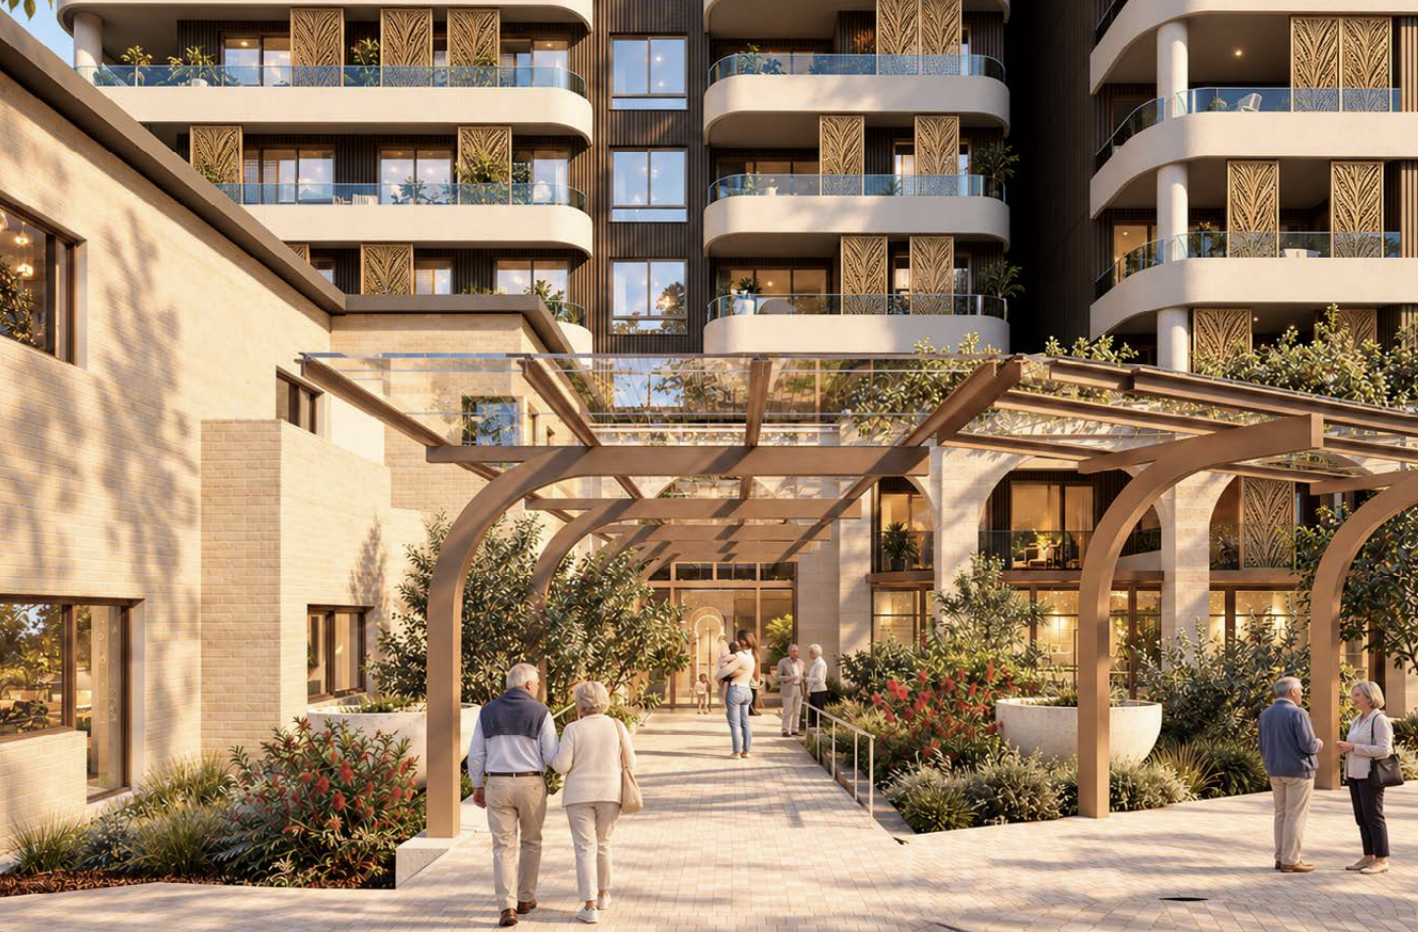
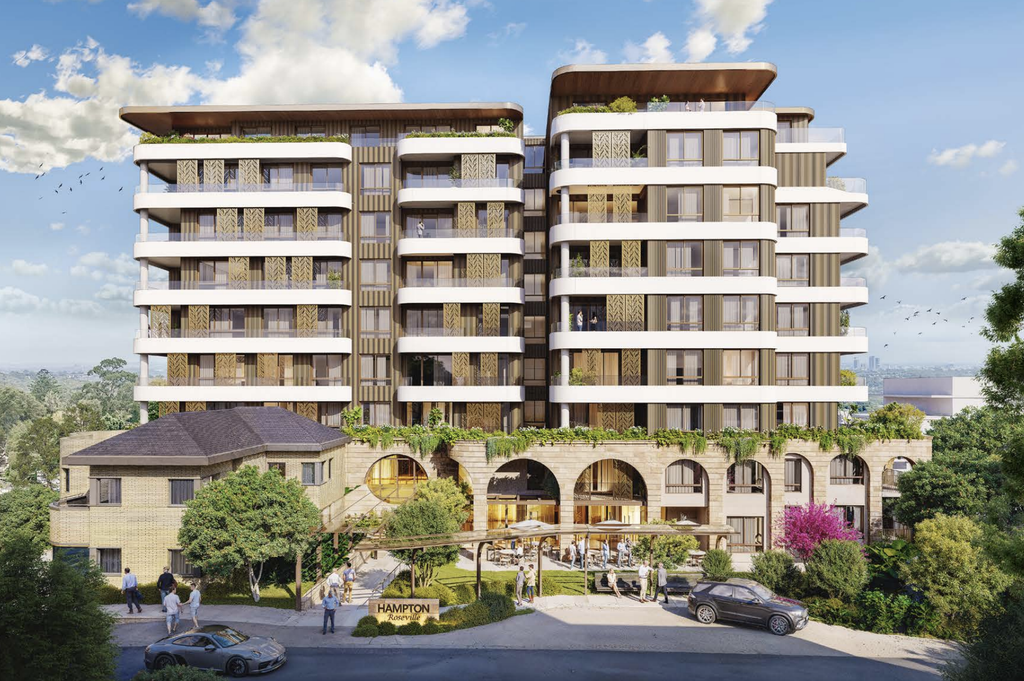
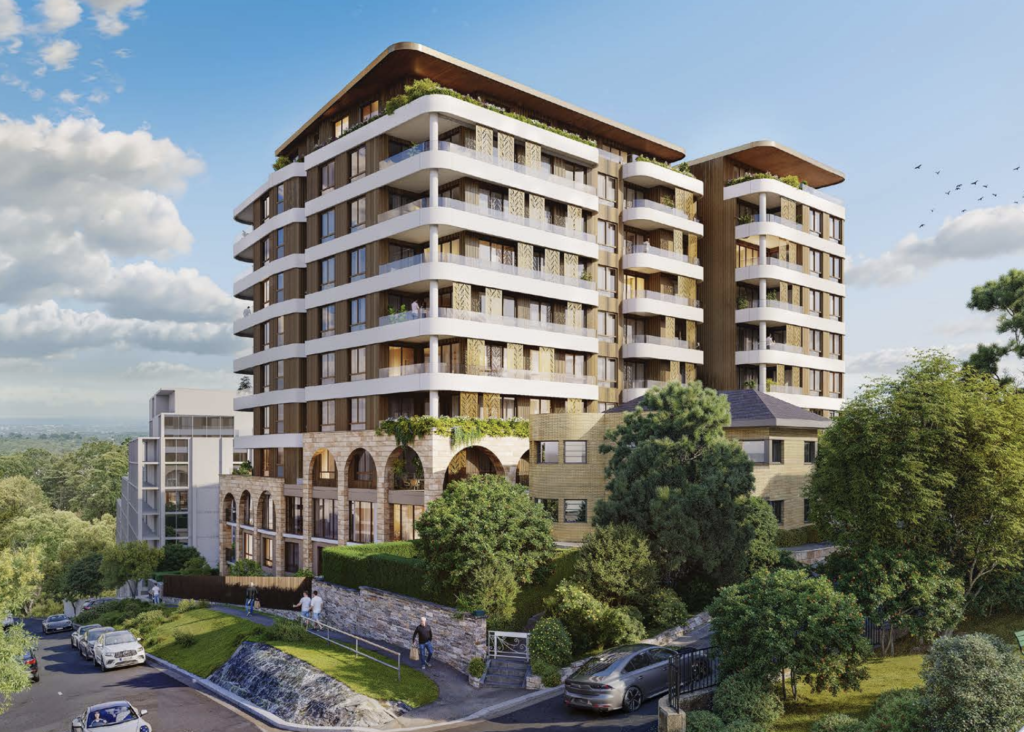
Hampton Seniors Living has lodged plans for a 10-storey seniors living development in Roseville on Sydney’s Upper North Shore, combining independent living apartments with on-site residential aged care.
The State Significant Development Application (SSDA), prepared by Urbis on behalf of Hampton Roseville Pty Ltd, seeks approval for 78 independent living apartments and 15 residential aged care suites at 1–7 Larkin Street and 1 Maclaurin Parade.
The 3,511 sqm site sits opposite Roseville Memorial Park, around 200 metres from Roseville Train Station, and includes a locally heritage-listed home that will be retained and incorporated into the development.
Designed by Marchese Partners | Life3A, the project will comprise 11 two-bedroom apartments, 21 two-bedroom plus study apartments, 38 three-bedroom apartments, four three-bedroom plus study apartments and four three-bedroom penthouses.
The apartments have been designed with larger floorplans suited to downsizers, with internal areas ranging from around 90 sqm for the smallest two-bedroom residences to more than 165 sqm for the largest three-bedroom penthouses.
Hampton’s proposed development will operate under a continuum-of-care model, allowing residents to live independently while accessing additional care services as their needs change.
The 15 residential aged care suites will be supported by dedicated nursing and care facilities, while the independent living component will have access to registered nurses on-site around the clock.
Resident amenities will include a café, bar, lounge, private dining room, wine cellar, library, cinema, games room, gym, indoor swimming pool, wellness facilities and hairdresser.
The landscaped grounds will feature communal gardens, outdoor seating, barbecue facilities, vegetable gardens and walking paths.
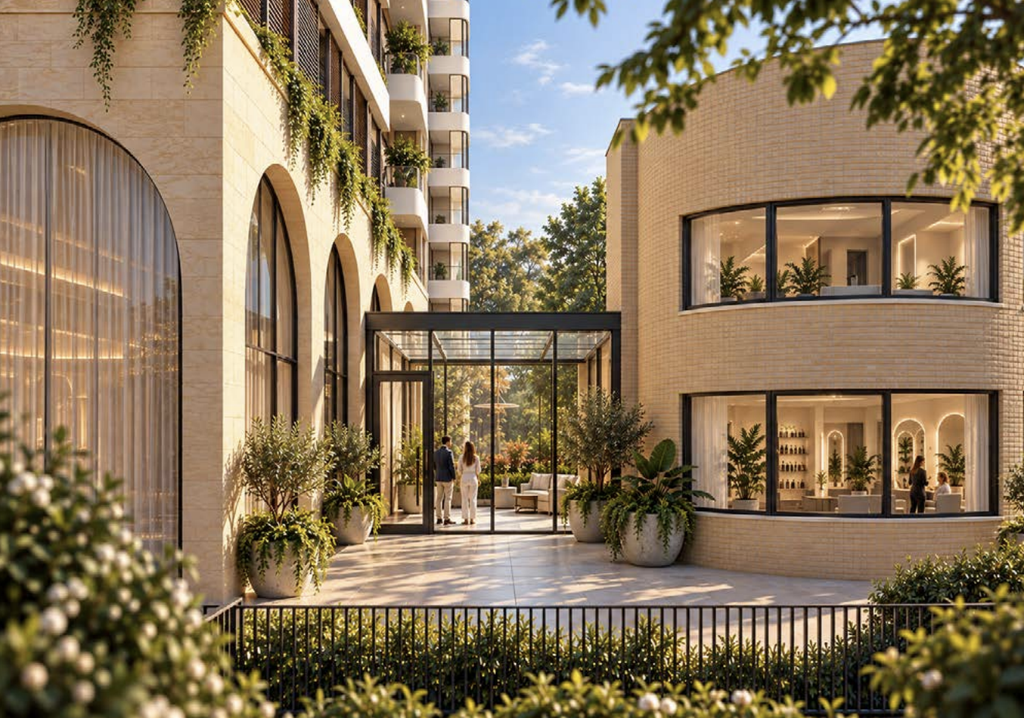
A key element of the proposal is the retention and adaptive reuse of Killiecrankie, a locally heritage-listed two-storey home at 1 Maclaurin Parade.
The distinctive Nautical Moderne-style home will be refurbished and connected to the new development through a glazed link. It will accommodate consultation rooms, a hair and beauty salon and administrative facilities.
The development will rise to 10 storeys, with the building stepping down the site’s steeply sloping terrain, which has a level difference of approximately 13 metres.
According to the architectural plans, the development will provide 132 basement car parking spaces, including 118 residential spaces, eight staff spaces and six visitor spaces.
The application comes amid significant residential development activity around Roseville Station, where several apartment projects have been approved following changes to planning controls.
Nearby, Aqualand has a build-to-sell project, Boronia, while Hyecorp has plans to launch its Roseville project, Adele, in early 2027.
The Hampton proposal remains subject to assessment through the NSW State Significant Development planning pathway.
Hampton plans 10-storey seniors living development in Roseville